Labrador Drive | Poole
This project started as a run of the mill terraced house within a 1980’s housing development in Poole.
Our clients, who are passionated about design, wanted to transform the internal layout which was fairly standard.
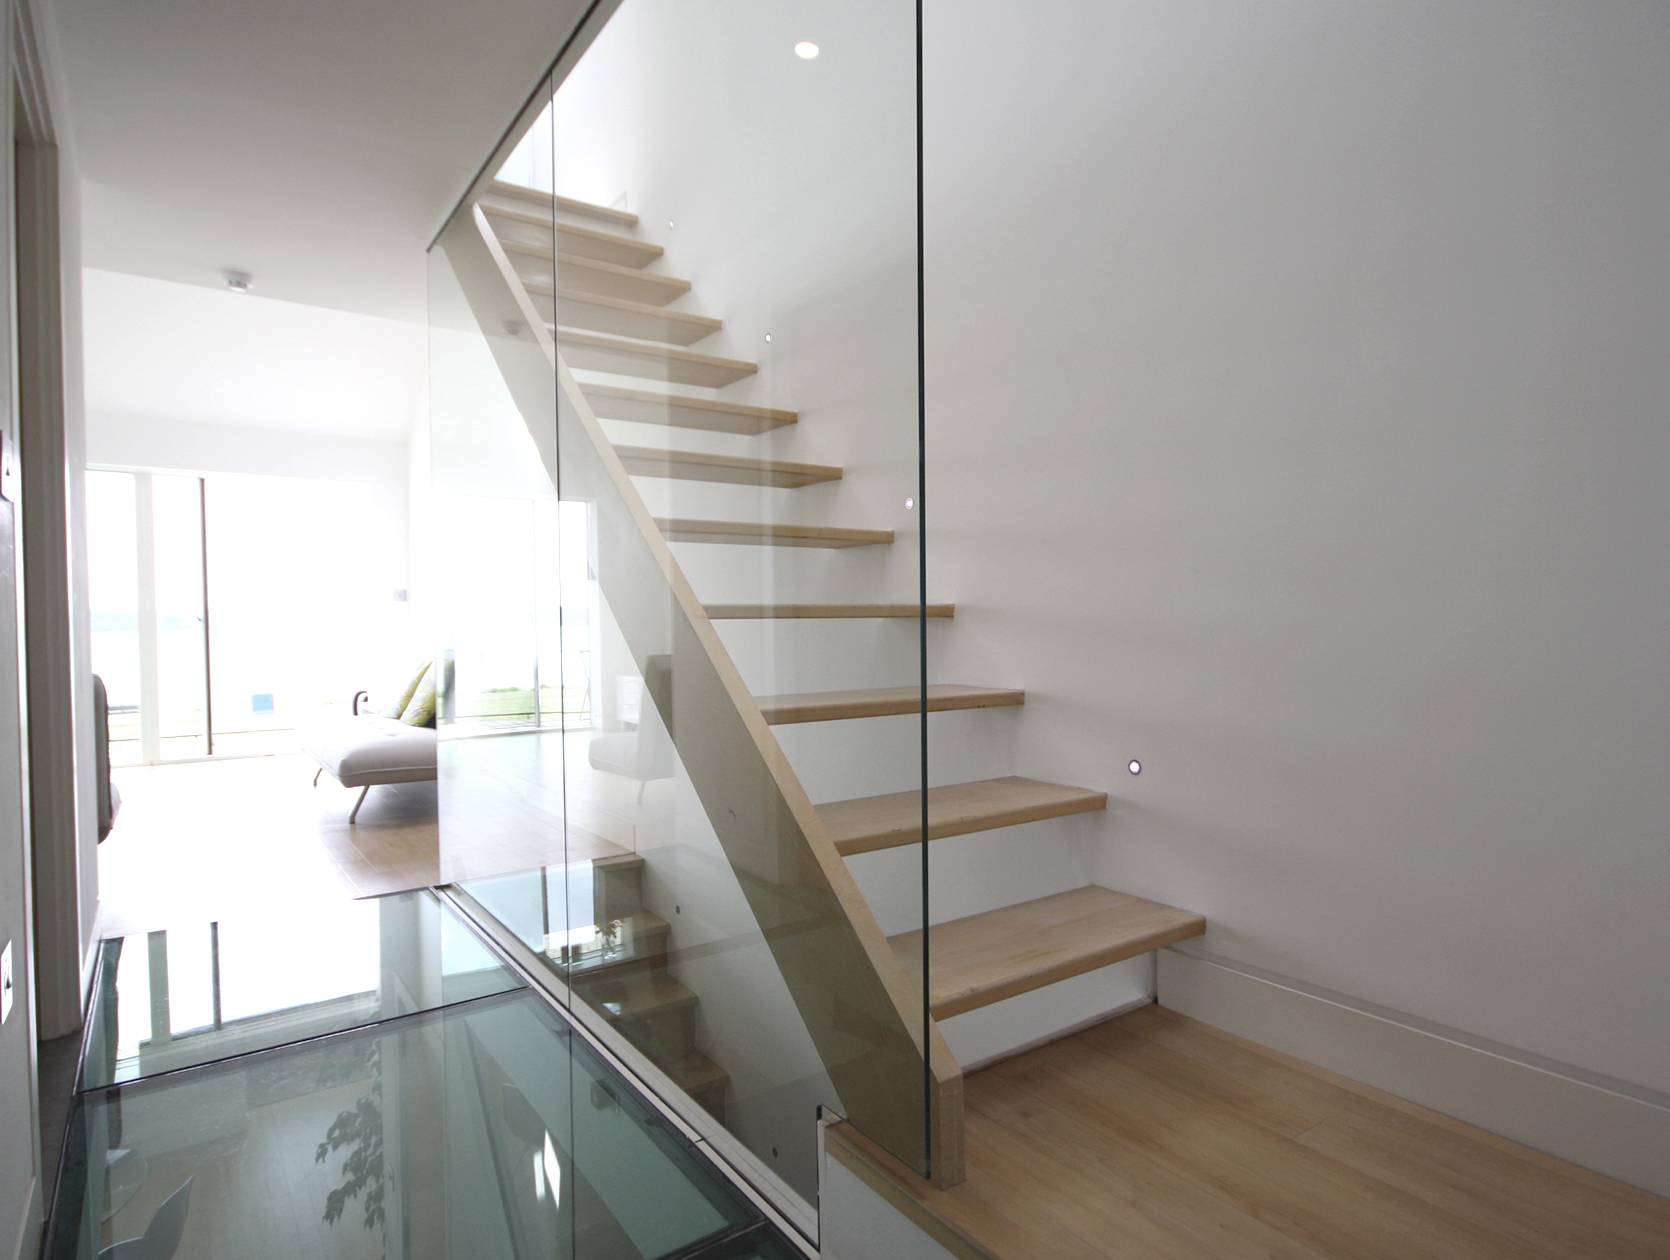
The scheme looked at taking the guts out of the existing and replacing this with a series of spaces that enhanced natural light and eased natural flow through the three floors.
The major feature of the existing house was the incredible view across to Brownsea Harbour and we also looked to maximises this by making the internal arrangement more open plan and framing this view where possible.
On the first floor a double height vaulted spaces was created with a mezzanine area for the master bedroom.
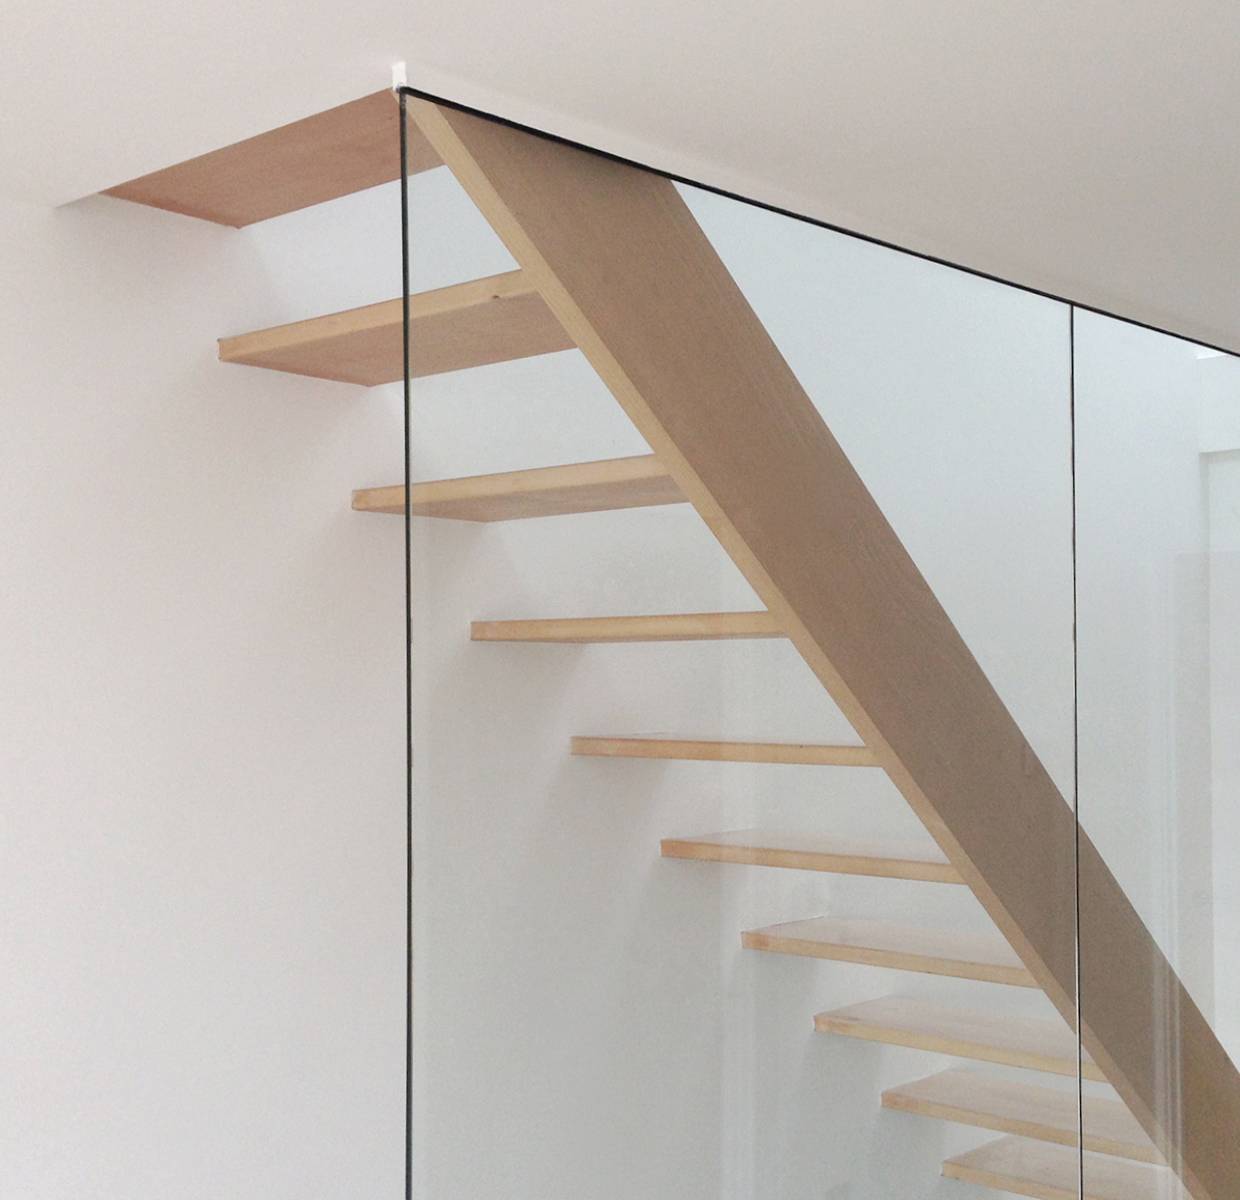
A feature open tread stair and glazed floor adds to the openness and airy feel.