01202 700032

Dilly Lane | Barton-on-Sea

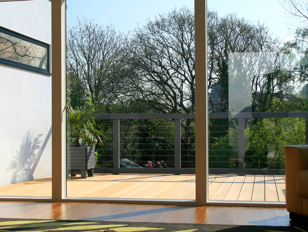
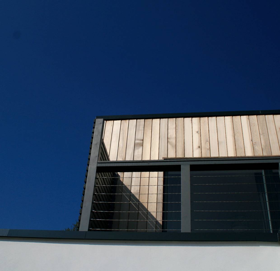
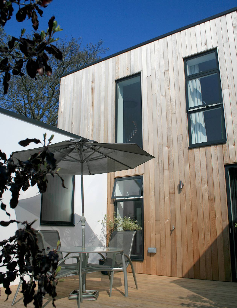
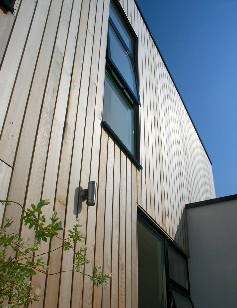
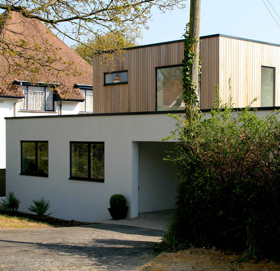
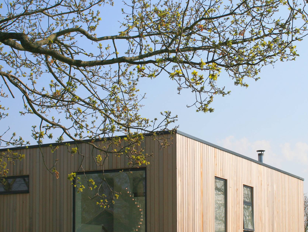
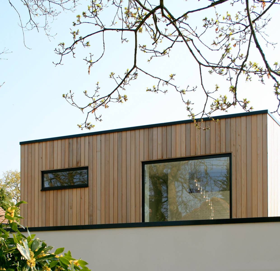
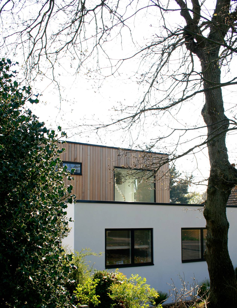
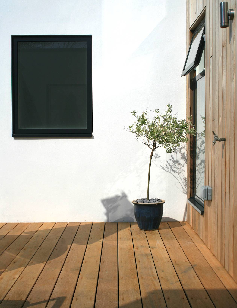
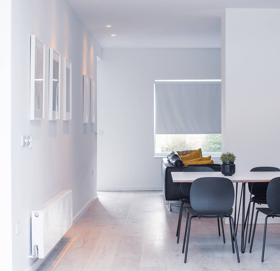
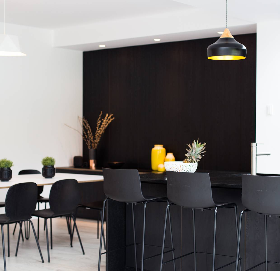
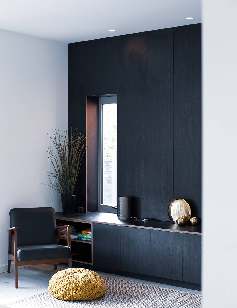
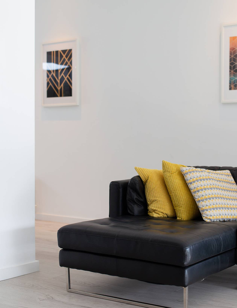
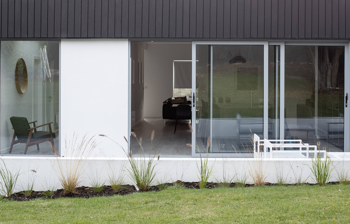
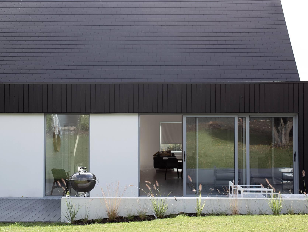
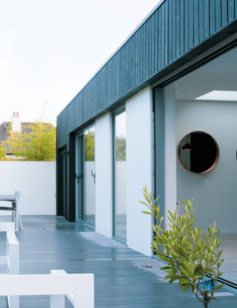
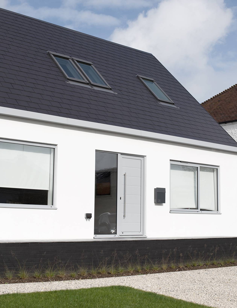
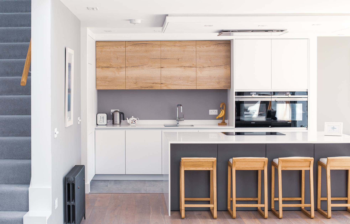
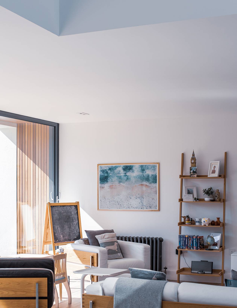
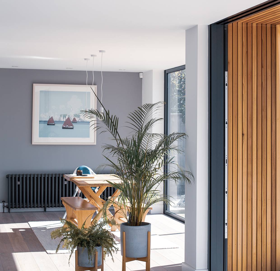
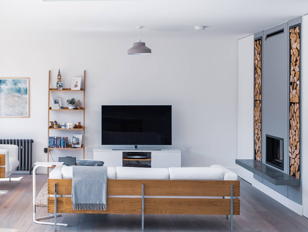
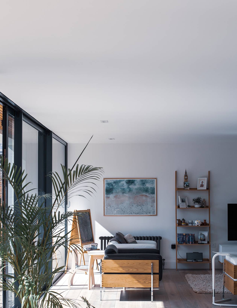
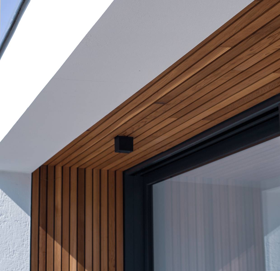
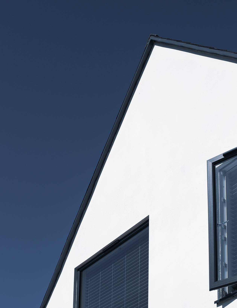
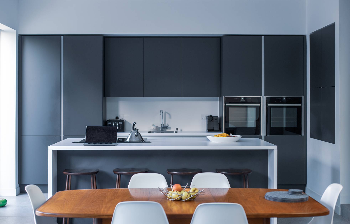
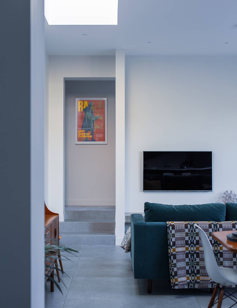
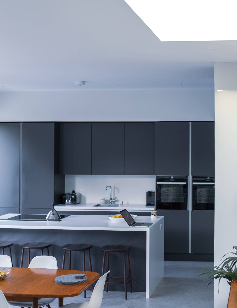
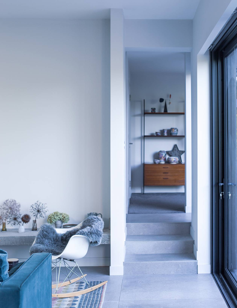
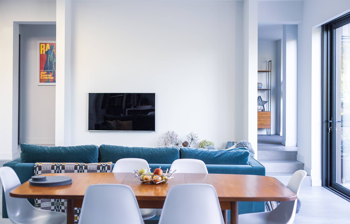
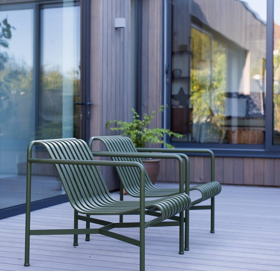
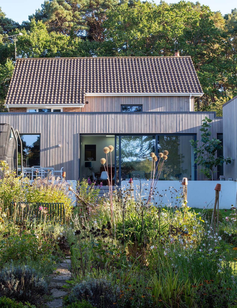
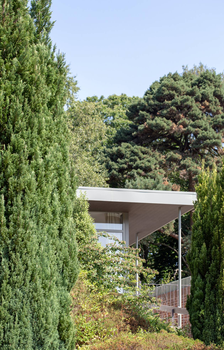
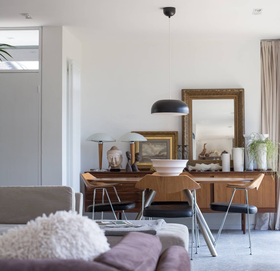
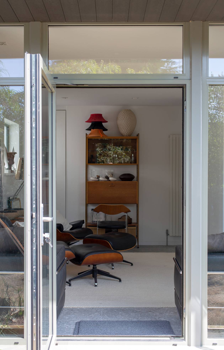
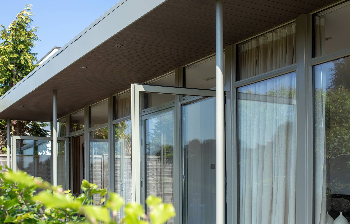
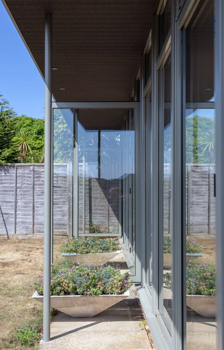
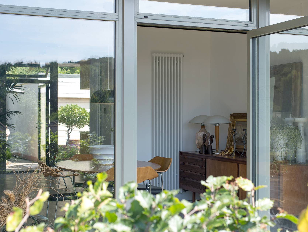
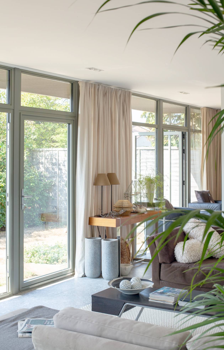
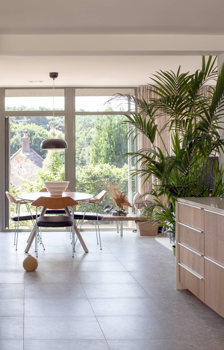
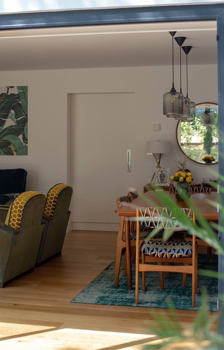
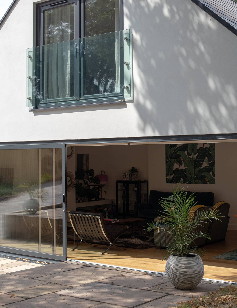
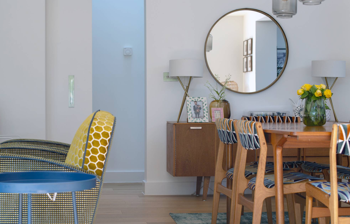
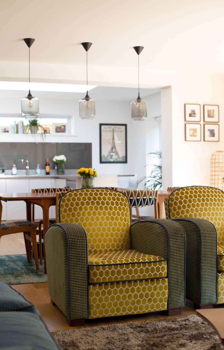
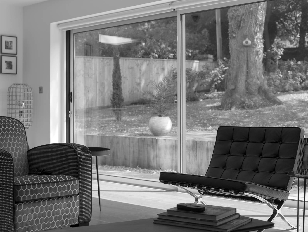
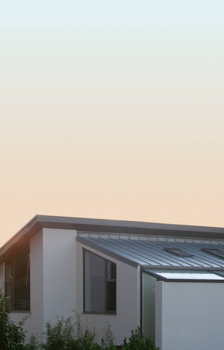
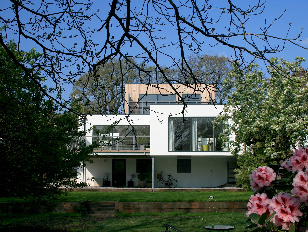
This project provided a great opportunity to take a 1960’s flat roof house and transform it with an extensive redesign that involved refurbishment and extension. Working closely with our clients we created a new ‘family inspired’ living environment that provided living spaces that are light, spacious, flexible and responded to the way our clients wanted to live. A major focus was to reconnect the house with the rear garden. This was achieved by creating ‘outdoor rooms’ on differing levels that related back to the internal living spaces through large glazed sliding panels.

The house was completed April 2010.
Dilly Lane IMG 7836 Landscape
Dilly Lane IMG 7844 Landscape
Dilly Lane IMG 7869 Square
Dilly Lane IMG 7878 Portrait
Dilly Lane IMG 7886 Portrait
Dilly Lane IMG 7888 Landscape X
Dilly Lane IMG 7889 Square
Dilly Lane IMG 7890 Landscape
Dilly Lane IMG 7891 Square
Dilly Lane IMG 7894 Portrait
Dilly Lane IMG 7900 Portrait

Rabling Road | Swanage

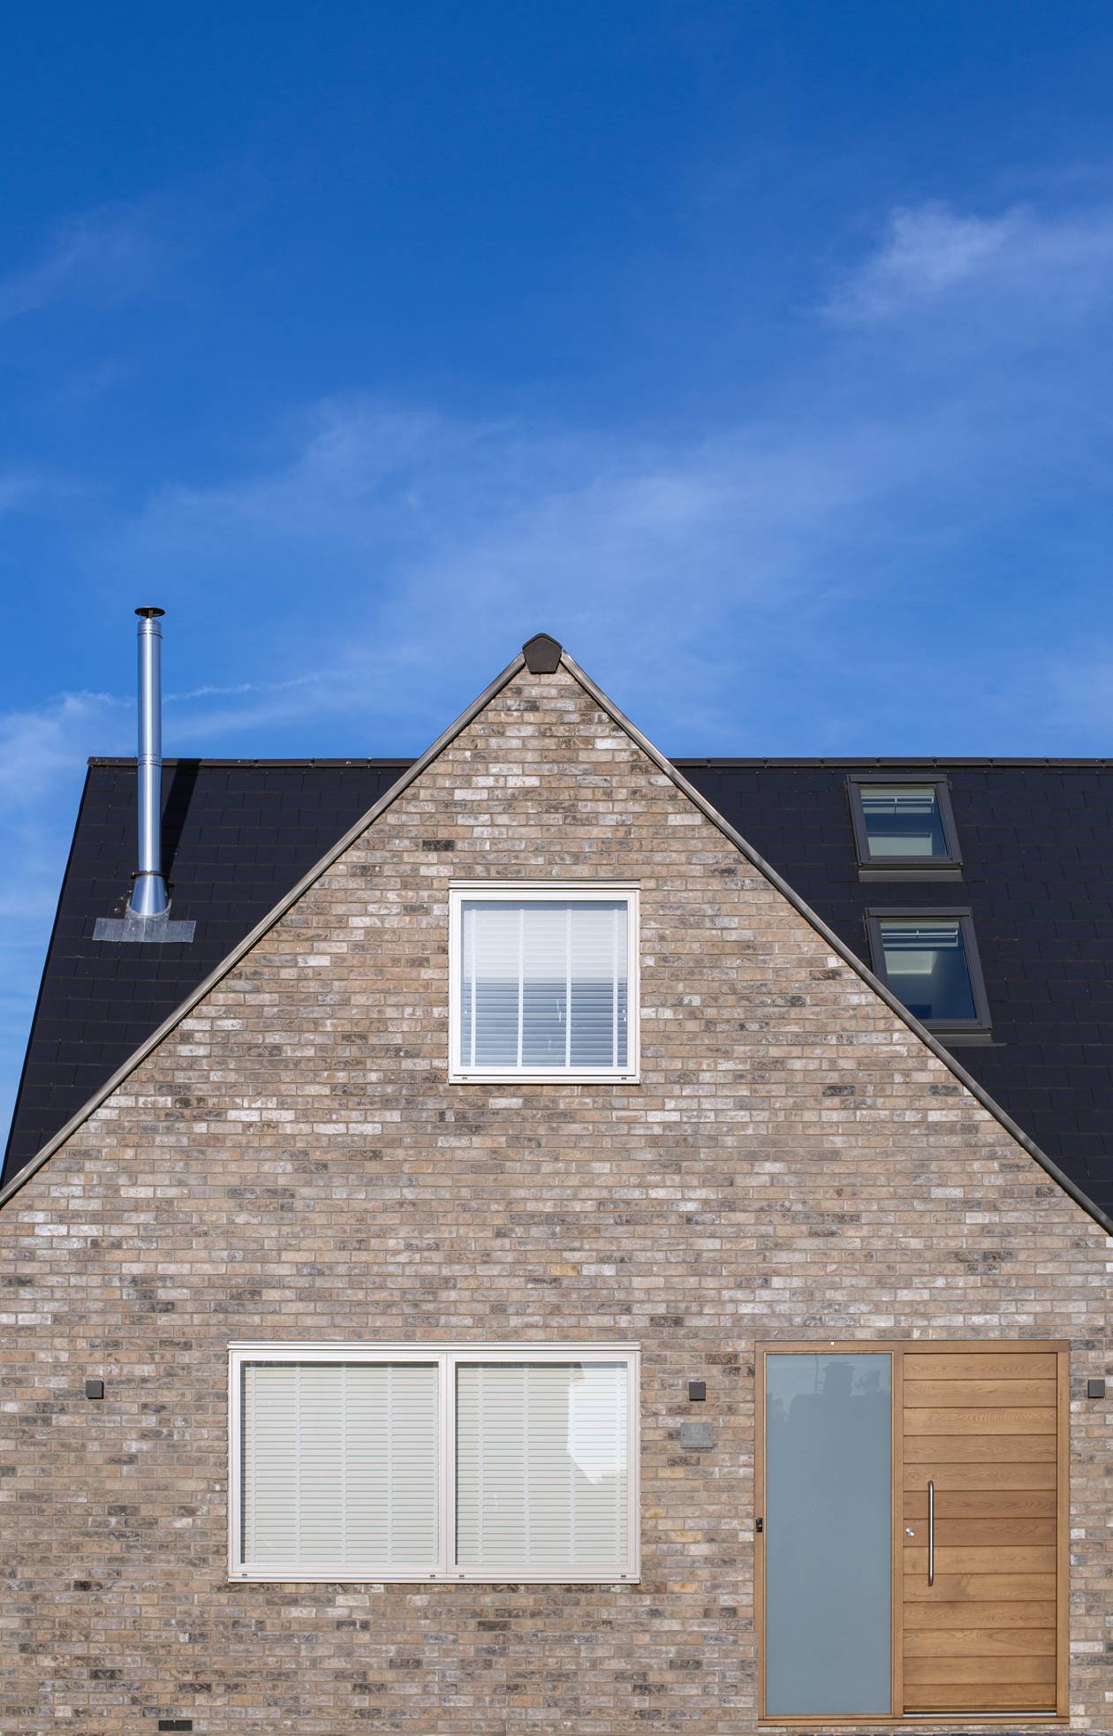
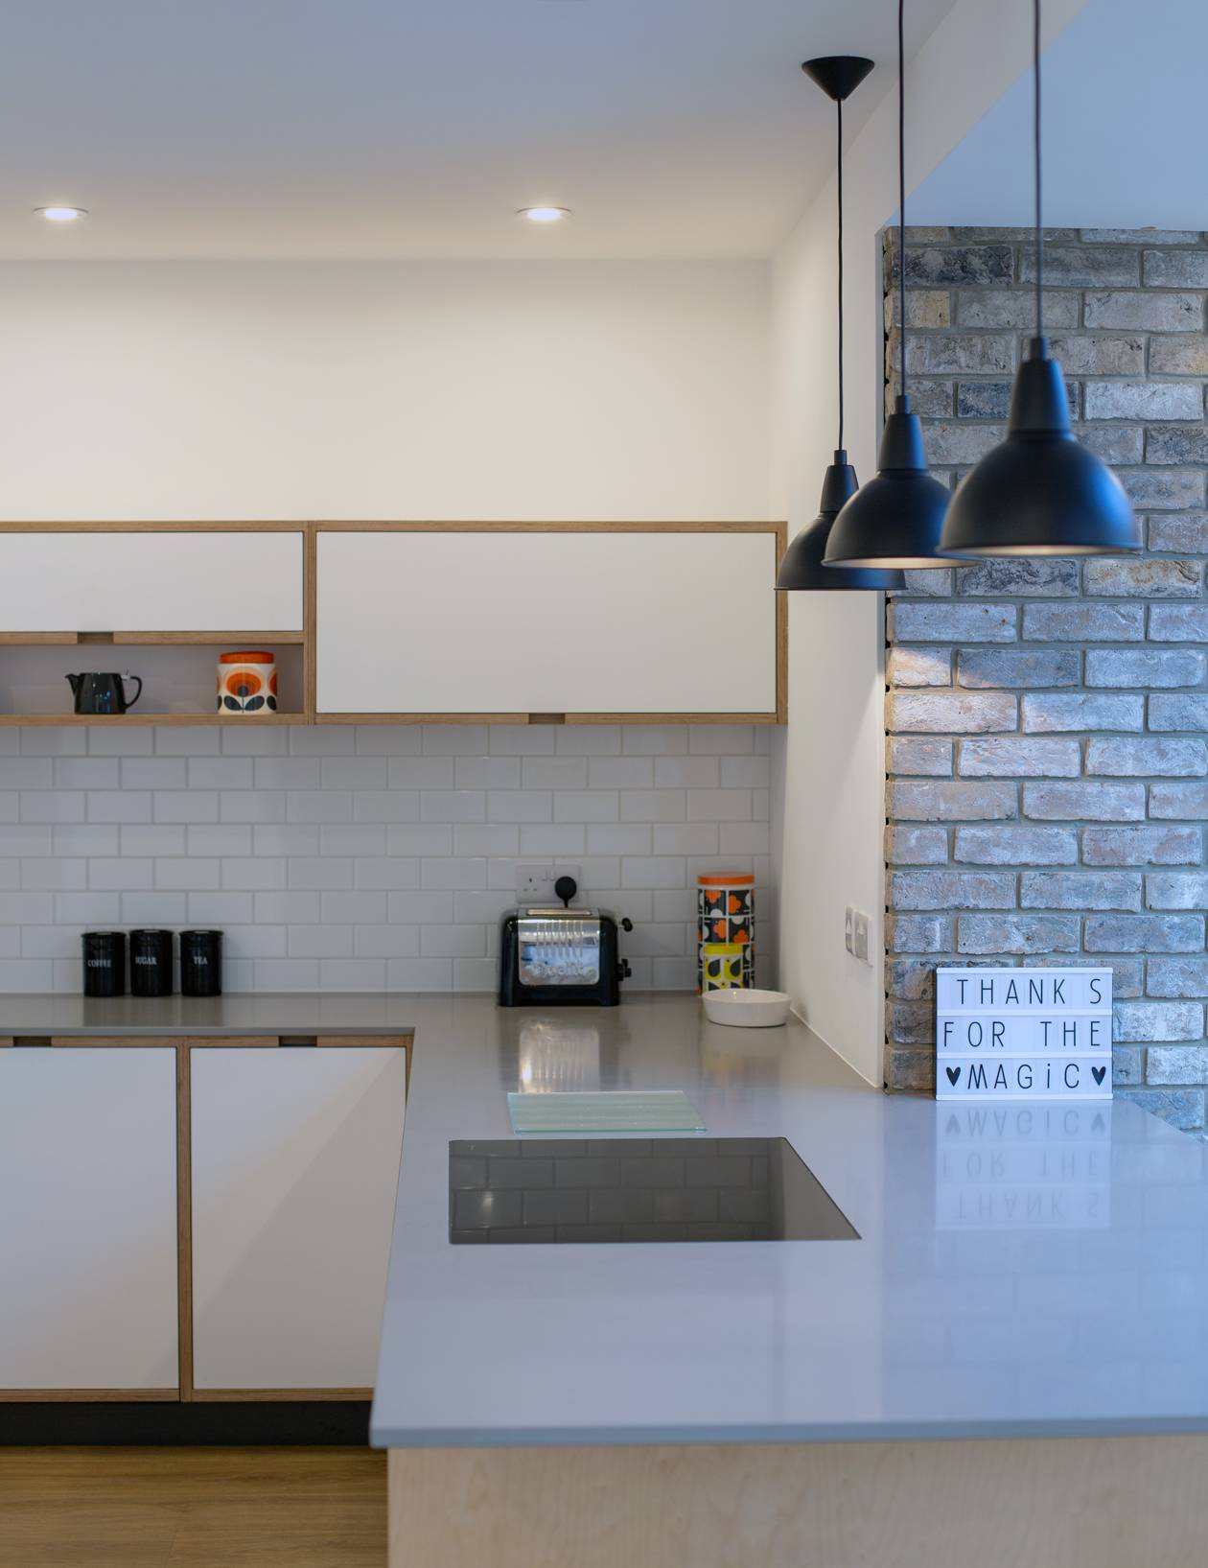
An extensive remodel and extension of an existing bungalow to create a modern family home. Simple clean lines and contemporary detailing to create a calming interior space.
Completed 2017.

Rabling Road IMG 5613 Square
Rabling Road IMG 5615 Square
Rabling Road IMG 5623 Portrait
Rabling Road IMG 5638 Portrait
Rabling Road IMG 5639 Portrait
Rabling Road IMG 5641 Portrait
Rabling Road IMG 5645 Portrait
Rabling Road IMG 5650 Landscape X
Rabling Road IMG 5651 Portrait
Rabling Road IMG 5652 Landscape
Rabling Road IMG 5680 Portrait
Rabling Road IMG 5684 Portrait
Rabling Road IMG 5696 Portrait

Lilliput Road | Poole

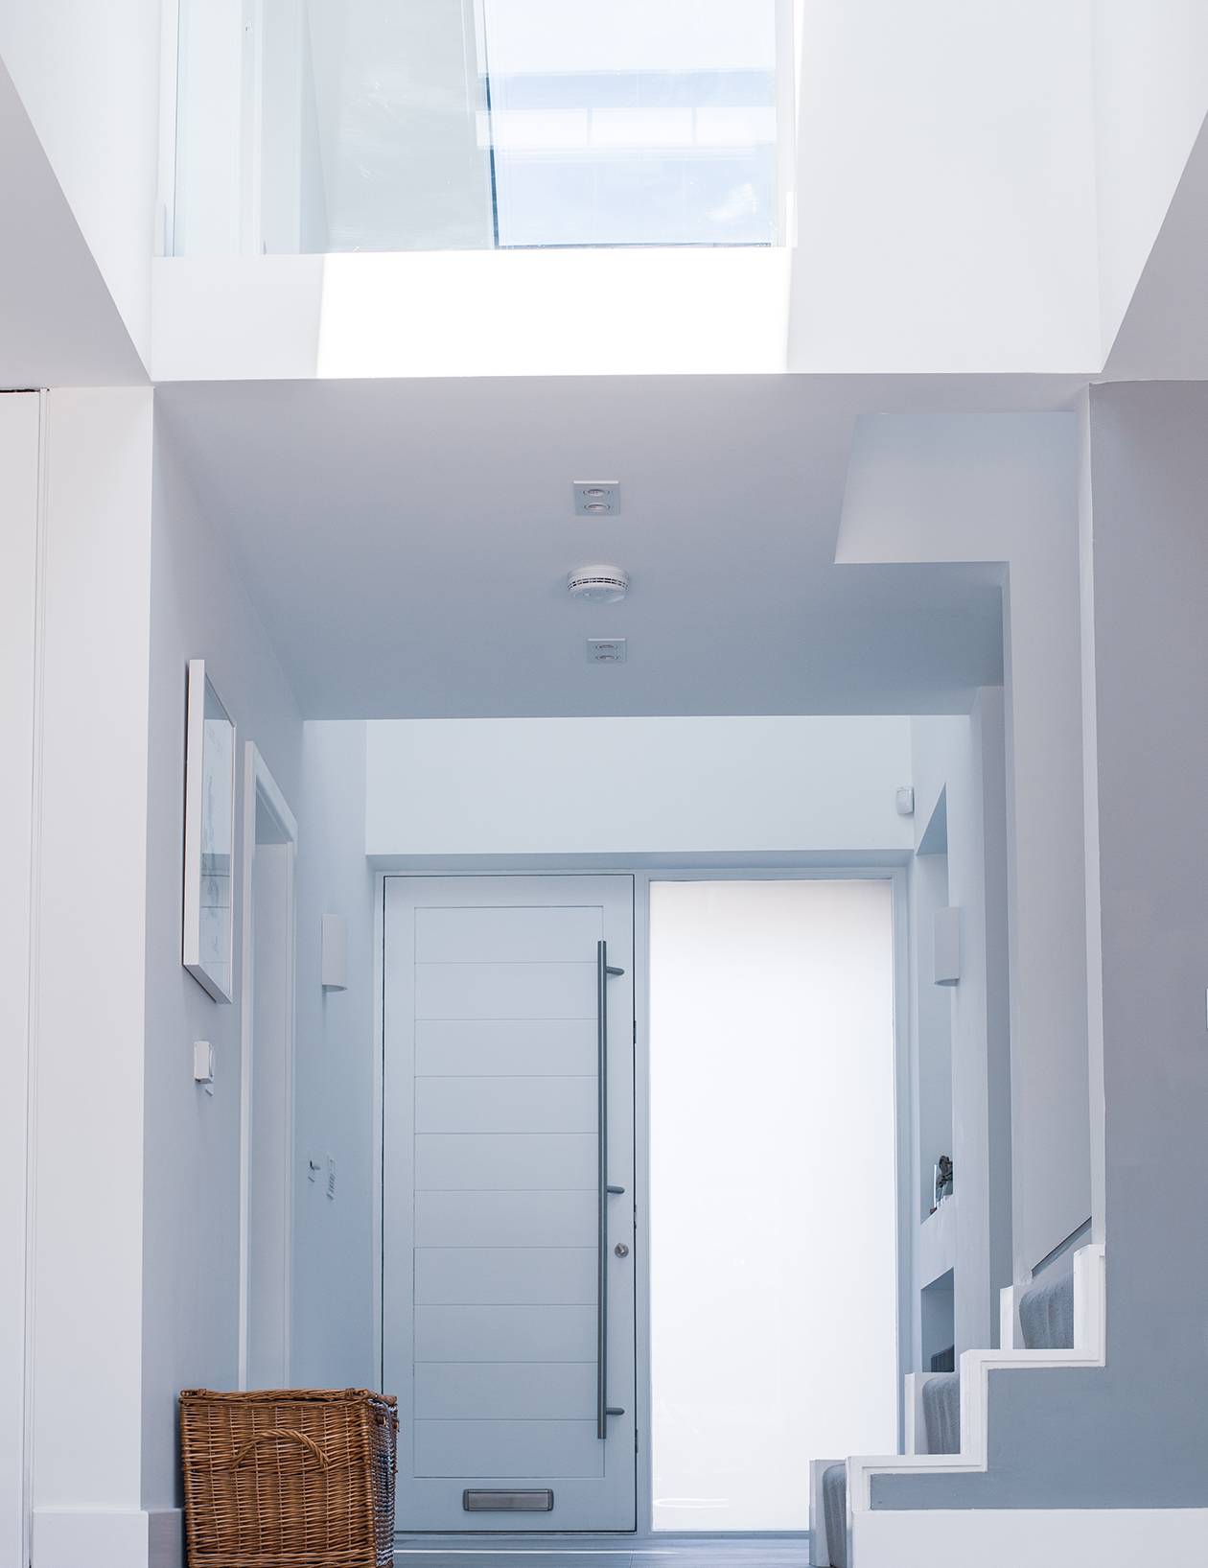
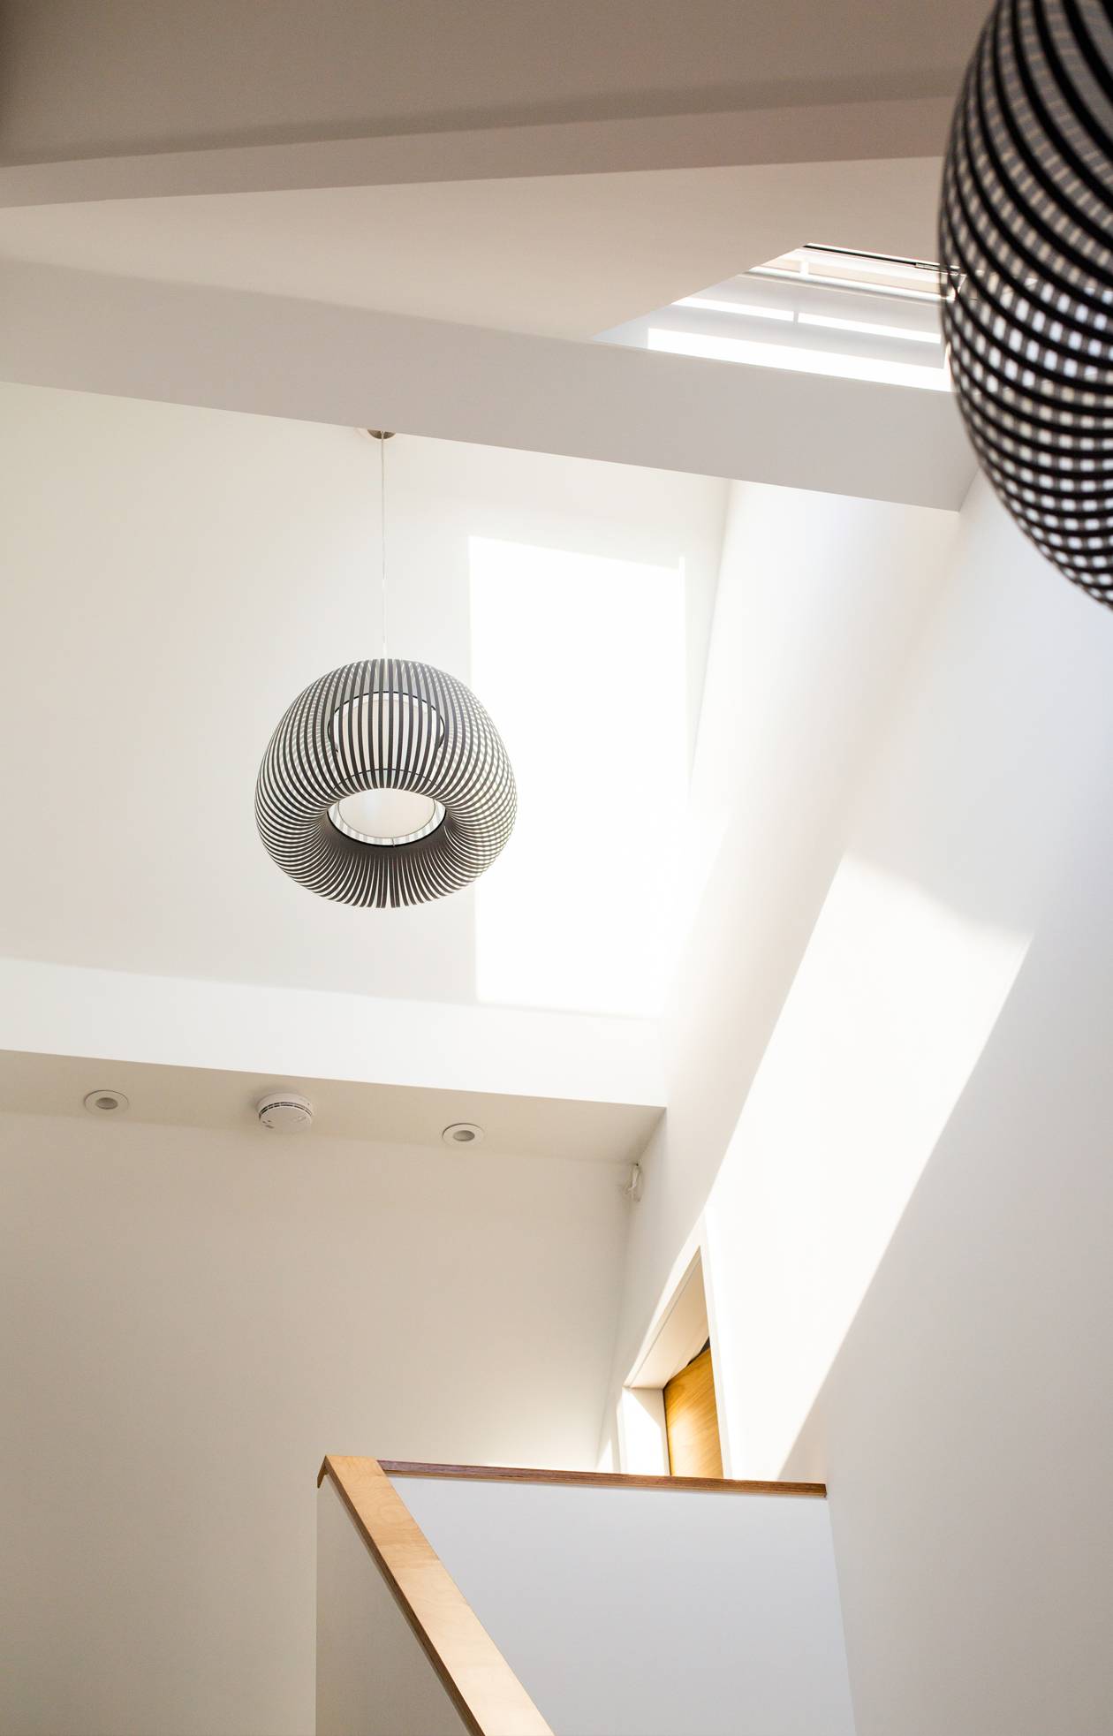
A complete refurbishment, remodelling and extension of this property has transformed the property into a stunning family home. A double height entrance hall with a gallery landing and roof lights above leads into an open plan living, kitchen and dining area. The lounge area opens up to the rear south facing garden.

The works were completed 2019.

Lilliput Road IMG 5448 Landscape X
Lilliput Road IMG 5452 Portrait
Lilliput Road IMG 5462 Square
Lilliput Road IMG 5465 Square
Lilliput Road IMG 5469 Landscape
Lilliput Road IMG 5475 Portrait
Lilliput Road IMG 5486 Square
Lilliput Road IMG 5488 Portrait
Lilliput Road IMG 5496 Portrait
Lilliput Road IMG 5498 Square
Lilliput Road IMG 5502 Landscape X
Lilliput Road IMG 5512 Portrait

Partridge Drive | Poole

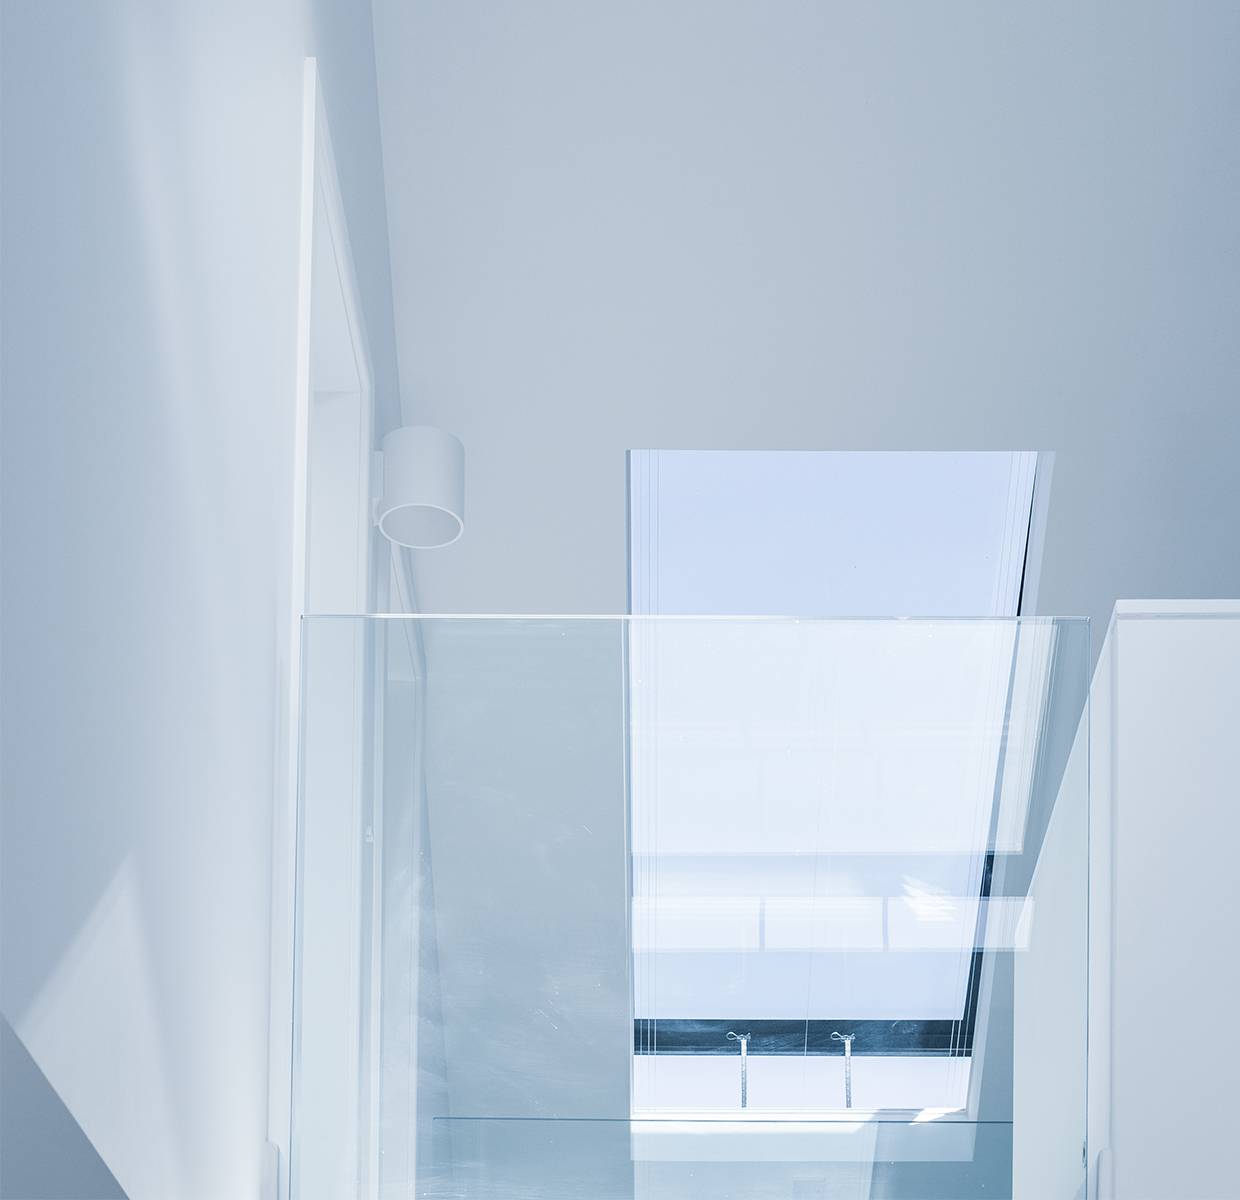
A contemporary new build two storey house with fantastic views over Poole Harbour. A sliding roof light above the central stair floods the double height space with daylight. All the rooms feed off from this gallery space. The feature stair with cantilevered treads also provides access to the roof terrace via the sliding roof light. The design and layout of the house are focused to take full advantage of the views towards Poole Harbour.

The house was completed 2018.

Partridge Drive IMG 5331 Portrait
Partridge Drive IMG 5332 Square
Partridge Drive IMG 5352 Landscape X
Partridge Drive IMG 5354 Portrait
Partridge Drive IMG 5388 Square
Partridge Drive IMG 5392 Portrait
Partridge Drive IMG 5402 Portrait
Partridge Drive IMG 5404 Square
Partridge Drive IMG 5413 Landscape
Partridge Drive IMG 5426 Portrait
Partridge Drive IMG 5440 Landscape
Partridge Drive IMG 5443 Square

Upton Way | Broadstone

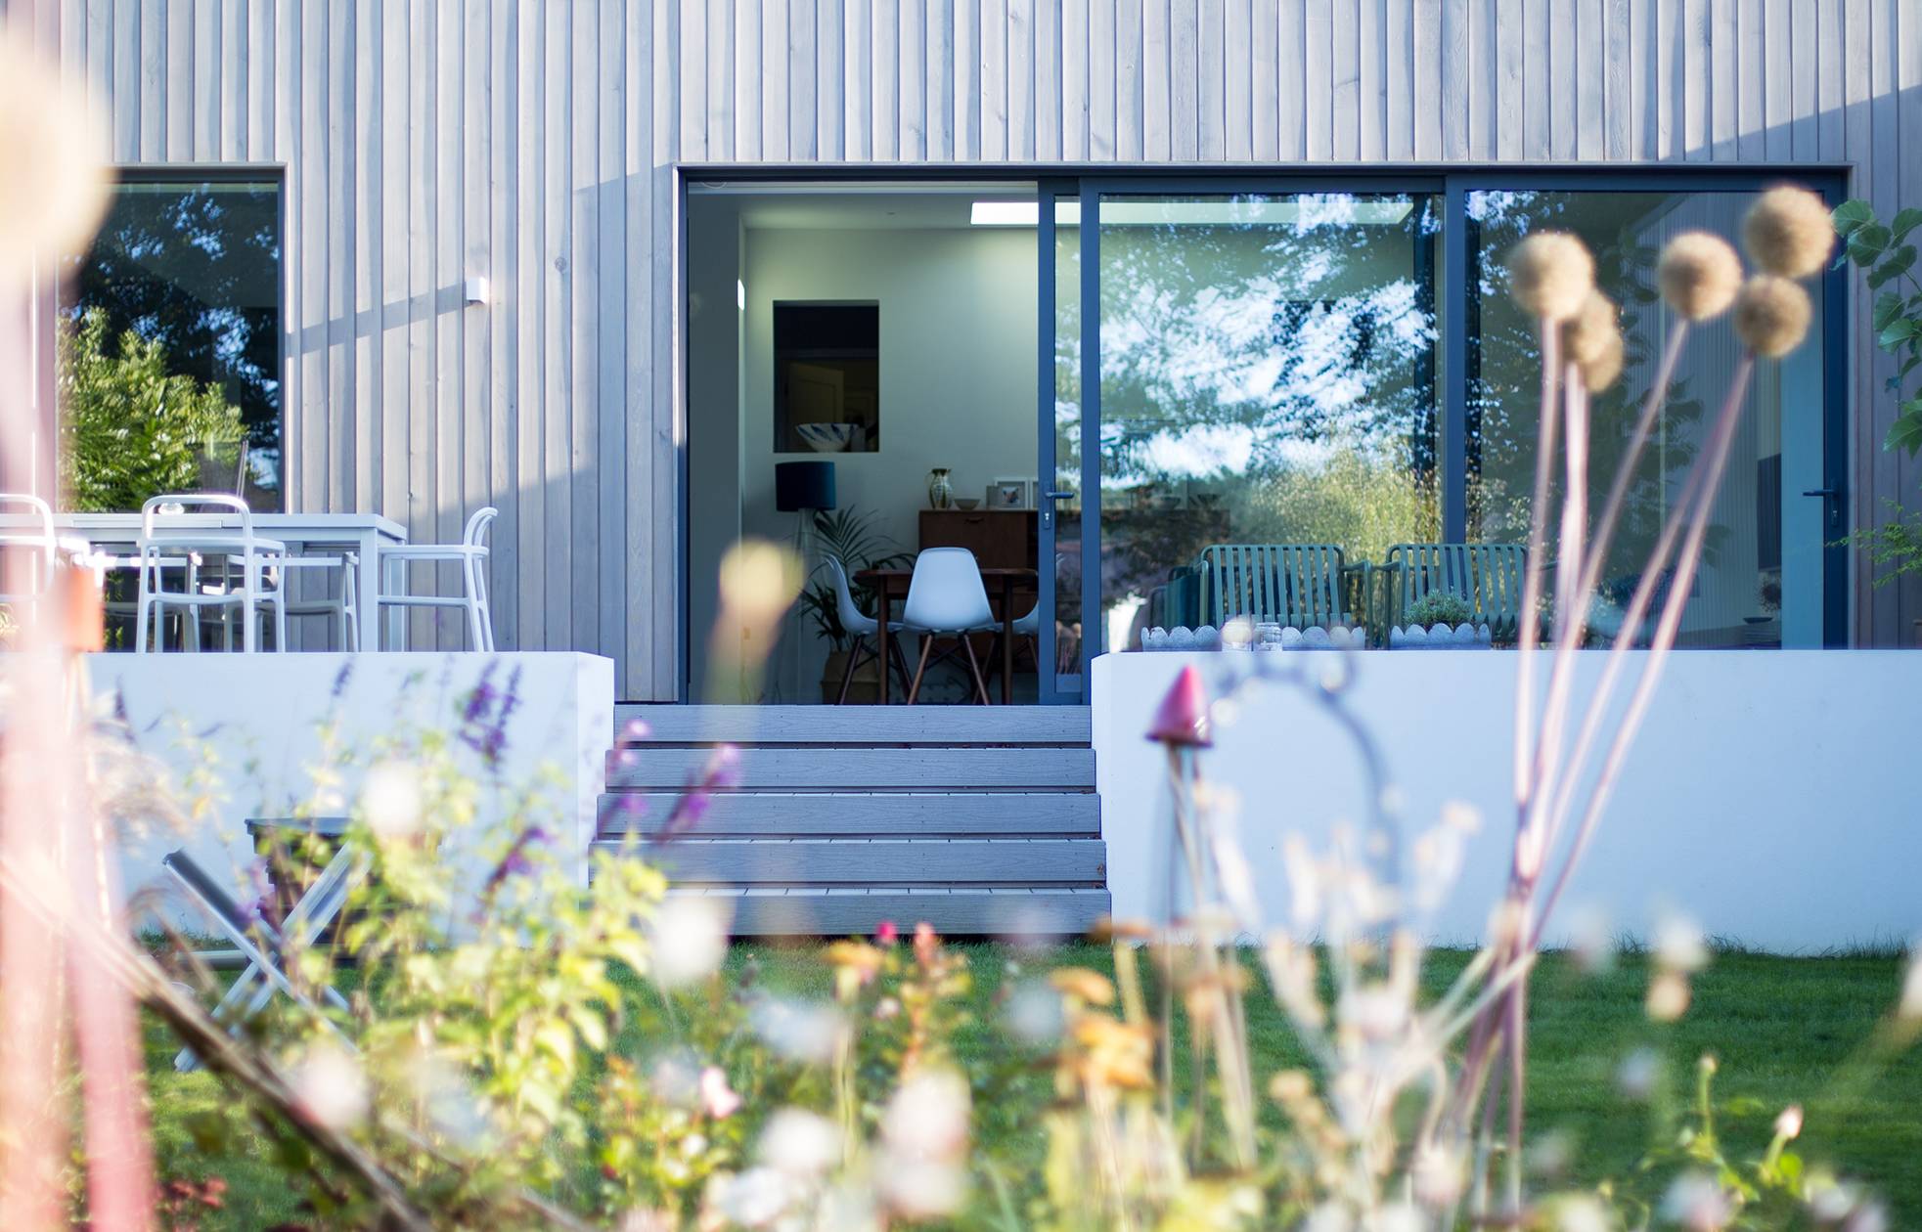
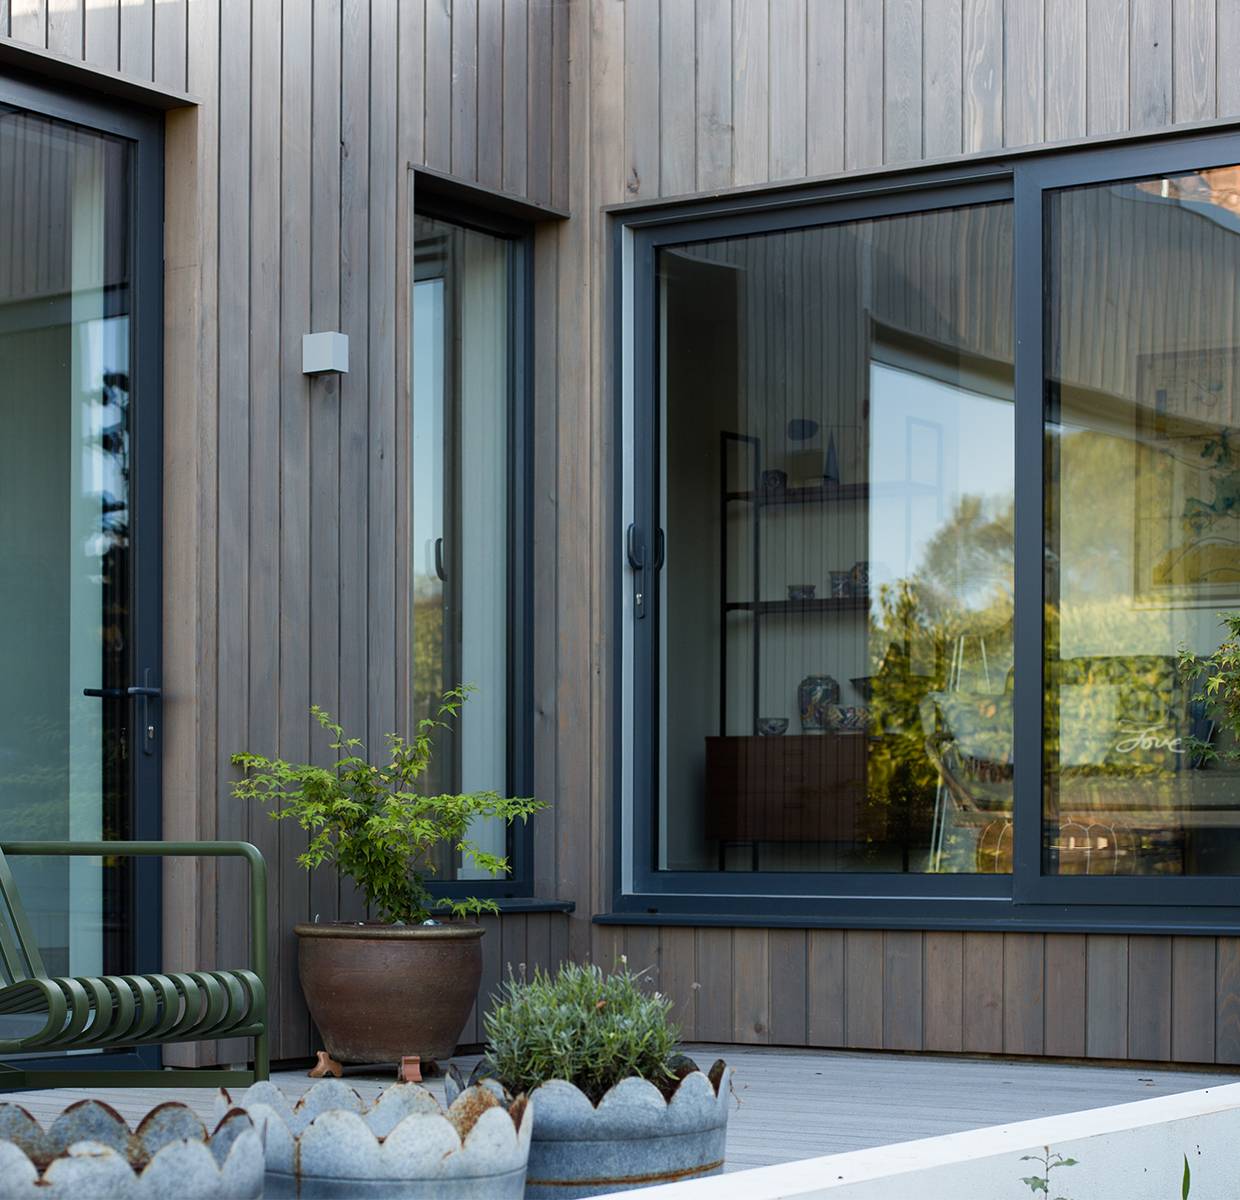
A single storey rear extension to this existing house created the opportunity to reconnect the living accommodation to the garden. An open plan kitchen, dining and lounge area open up onto a raised terrace. A new study and guest bedroom close off one side of the terrace to create a courtyard feel to the exterior space. The new living space is flooded with natural daylight. Carefully positioned windows and openings frame views towards the garden and provide views from the living space across the terrace to the study.

The works were completed in 2019 by Portus Homes.

Upton Way IMG 5596 Landscape X
Upton Way IMG 5590 Portrait
Upton Way IMG 5583 Portrait
Upton Way IMG 5575 Portrait
Upton Way IMG 5564 Landscape X
Upton Way IMG 5554 Square
Upton Way IMG 5536 Portrait
Upton Way IMG 5525 Landscape X
Upton Way IMG 5521 Portrait
Upton Way IMG 5520 Square

Parkway Drive | Bournemouth

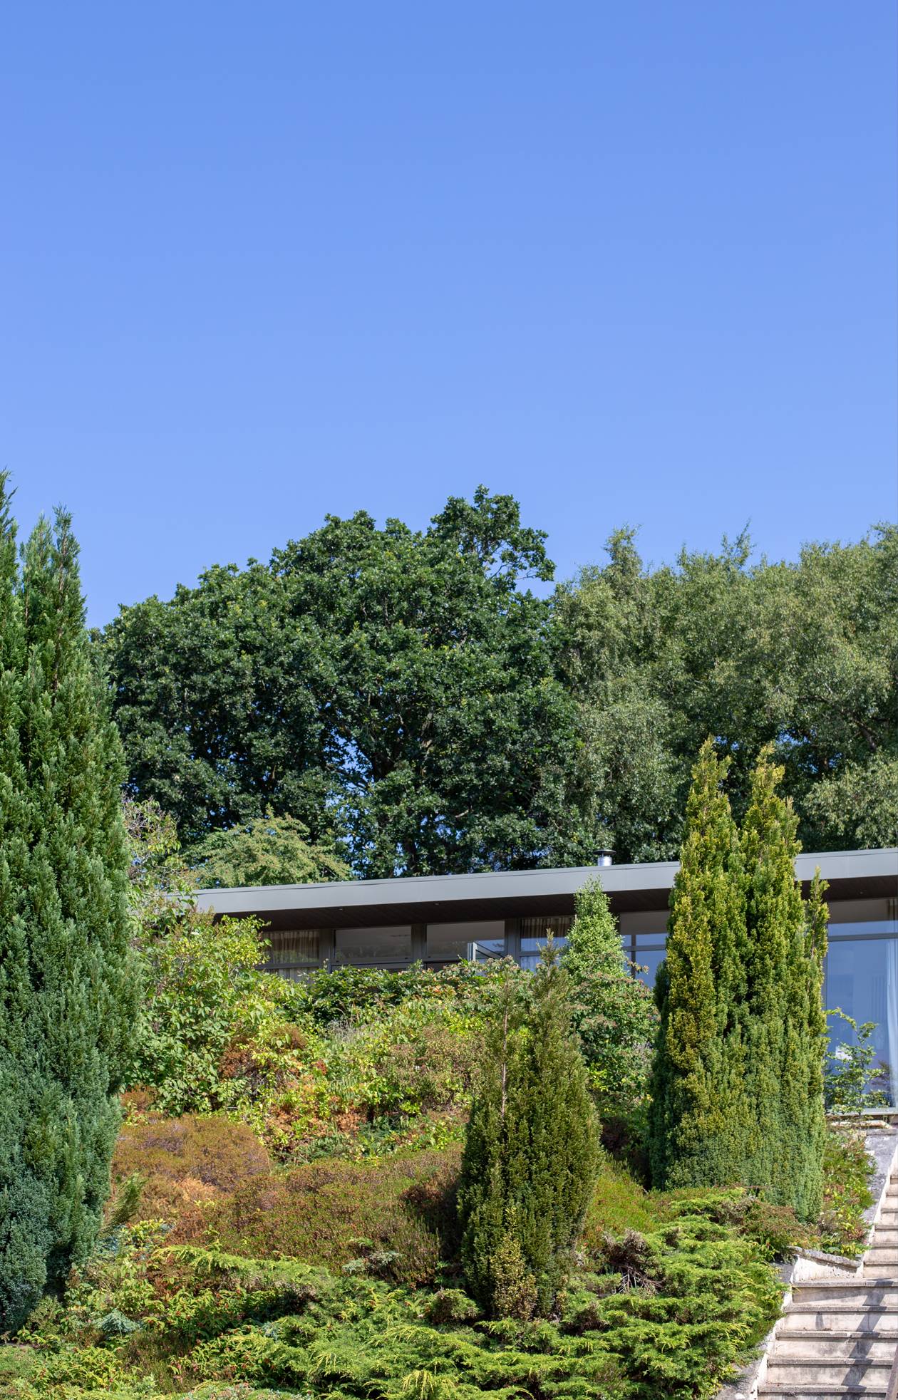
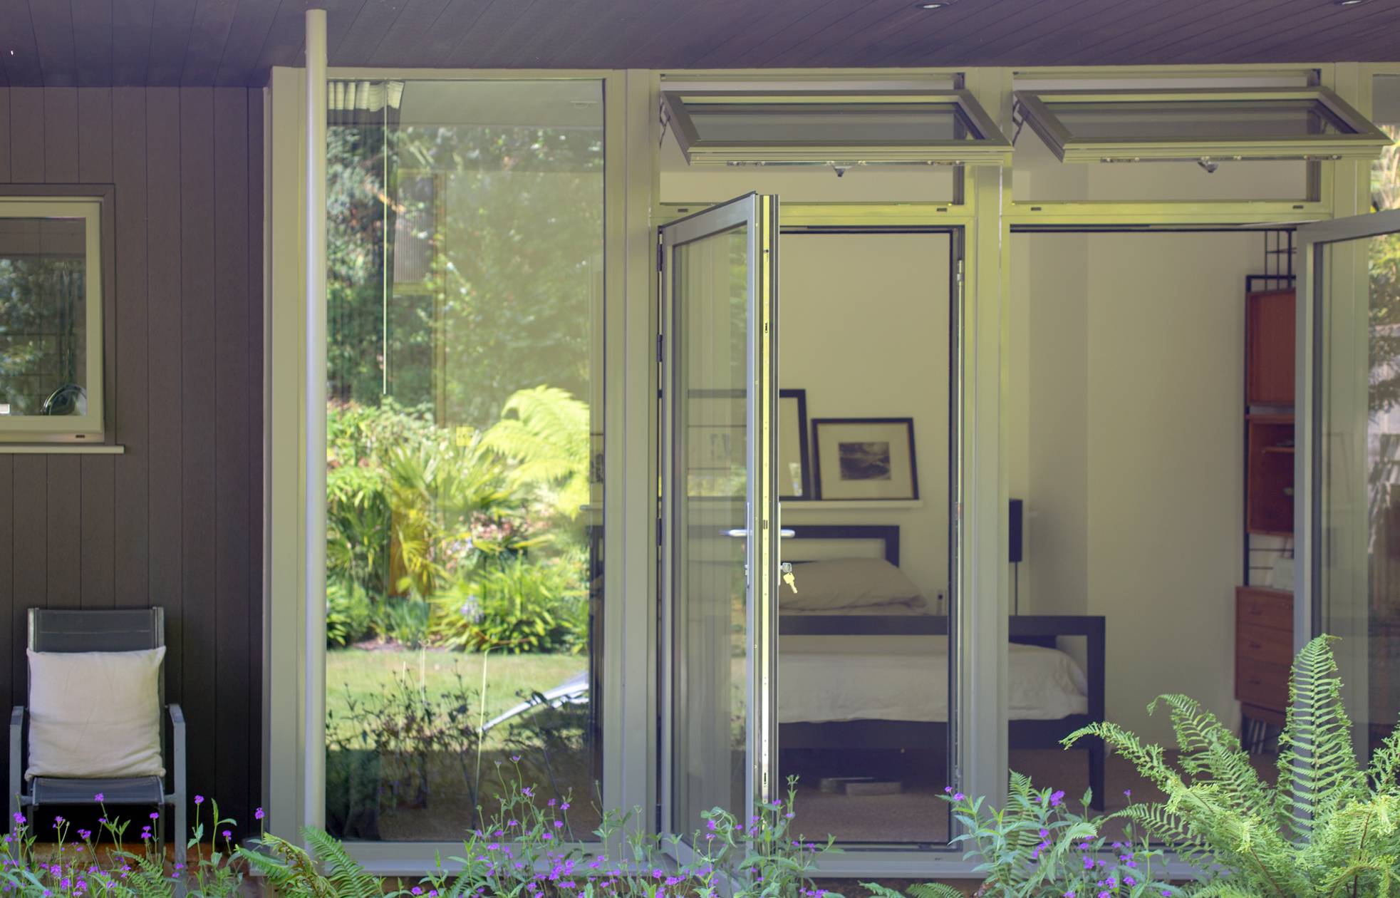
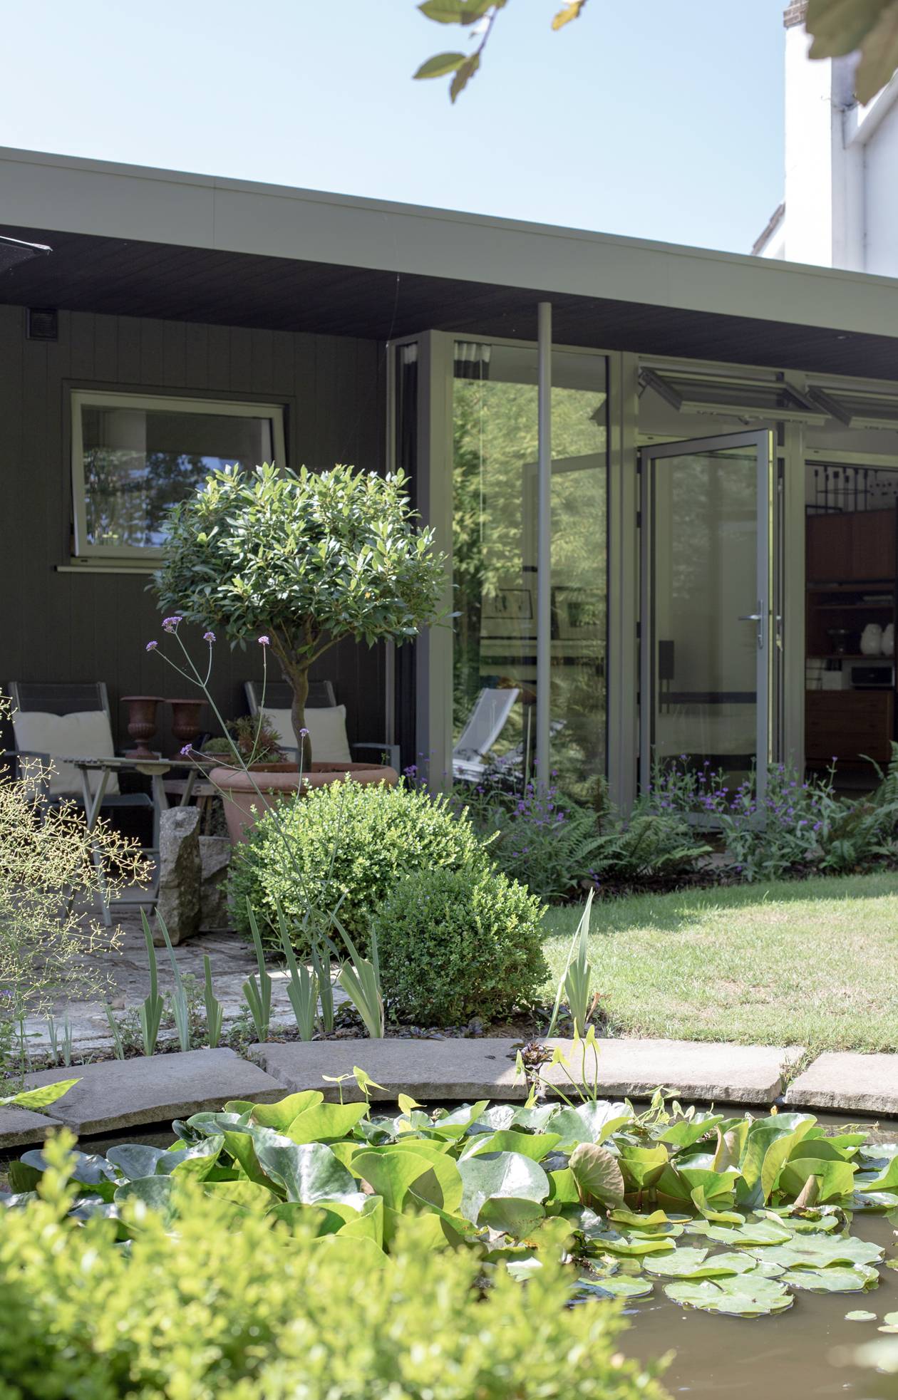
Exterior and interior refurbishment and alteration to existing single storey house. A sensitive approach to this building was required to keep to the modernist language of the existing building.

Parkway Drive 004 Portrait X
Parkway Drive 011 Lscape
Parkway Drive 005 Portrait X
Parkway Drive 007 Square
Parkway Drive 001 Portrait X
Parkway Drive 003 Lscape X
Parkway Drive 002 Portrait X
Parkway Drive 006 Lscape
Parkway Drive 008 Portrait X
Parkway Drive 009 Portrait X
Parkway Drive 010 Portrait X

Crawshaw Road | Poole

Extension and refurbishment of existing bungalow to create a modern chalet bungalow. We worked closely with the clients to ensure that the layout and spaces fitted with their requirements.

Due to the orientation and the sloping site the open plan living space opens out onto the front maximise use of the south facing front garden.

A double height gallery space at the centre of the building allows daylight to flood down into the ground floor entrance hall.

Crawshaw Road 001 Portrait X
Crawshaw Road 002 Portrait X
Crawshaw Road 004 Lscape X
Crawshaw Road 005 Portrait X
Crawshaw Road 007 Portrait X
Crawshaw Road 008 Portrait
Crawshaw Road 009 Lscape X
Crawshaw Road 010 Portrait X
Crawshaw Road 011 Lscape

Upper Golf Links Road | Broadstone

The key to the success of this scheme and indeed all contemporary design was getting the detailing right. We provided a comprehensive detail package that went way beyond building regulations and looked at all of the key junctions and elements of interior design that all help create this stunning family home. 
Design shouldn’t stop at the submission of planning and we worked closely with the client to look at bathroom layouts, kitchens, stairs and lighting to achieve the look they were striving for. 
To help them visualize the spaces we developed 3D computer models of the internal spaces that allowed us to play with differing finishes.

Upper Golf Links 001 Portrait X
Upper Golf Links 002 Portrait X
Upper Golf Links 003 Square
Upper Golf Links 004 Square
Upper Golf Links 006 Portrait X

Nairn Road | Poole

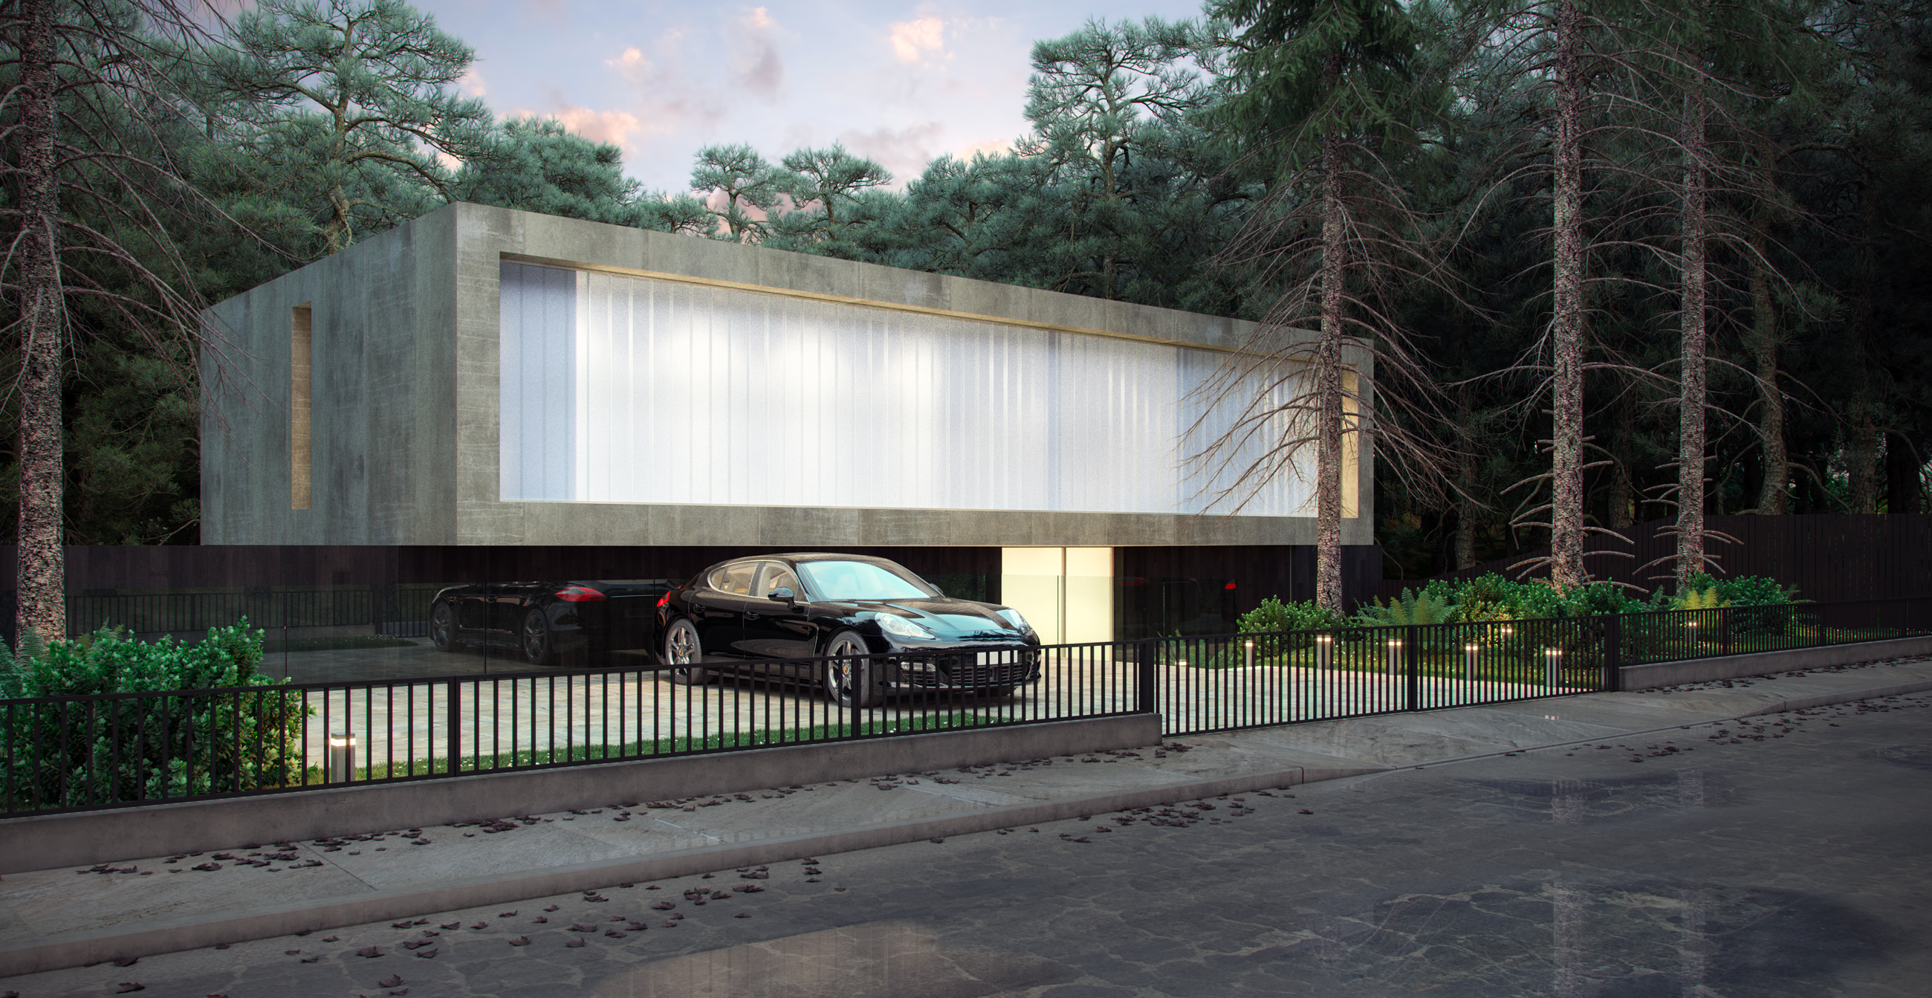
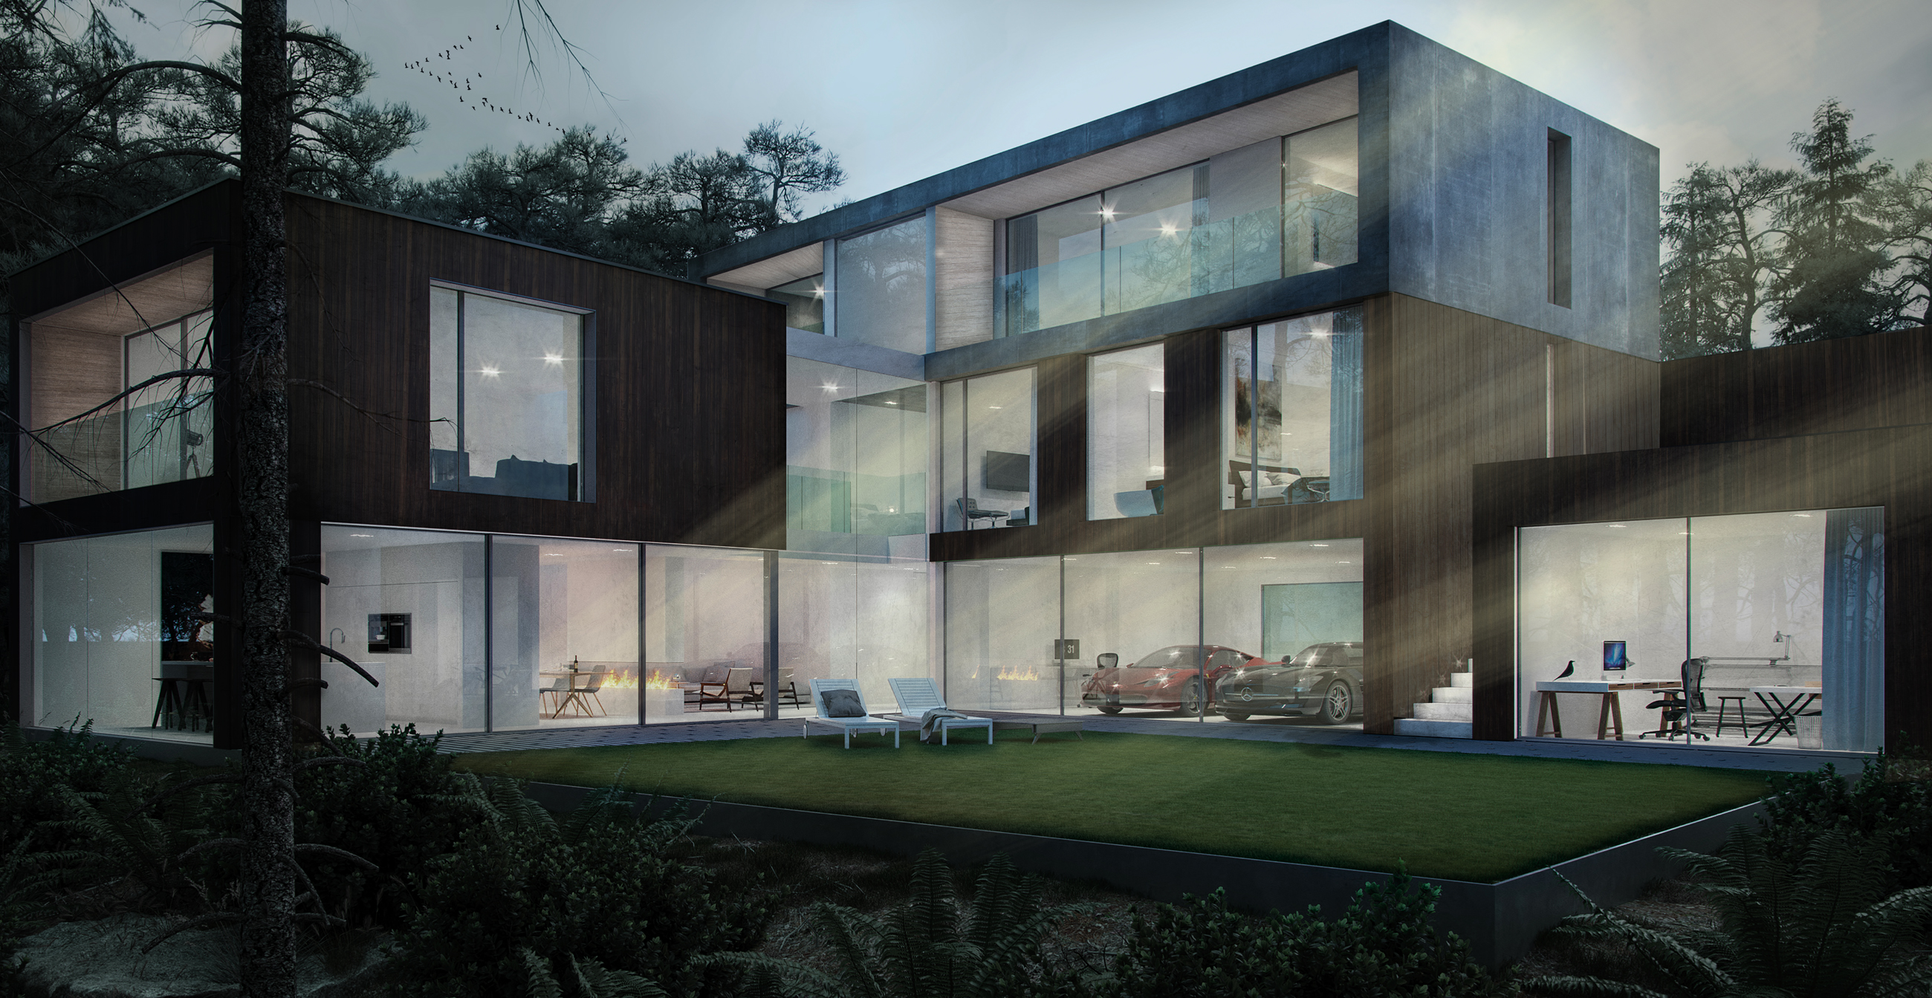
We worked closely with the owner/family to create a stunning, bespoke house that responded to both their aspirations and the challenging nature of the site.
This site is heavily wooded with mature protected trees and has a significant fall in levels from front to rear. 
Rather than seeing this as a constraint we saw the context as being a major feature within the new design.
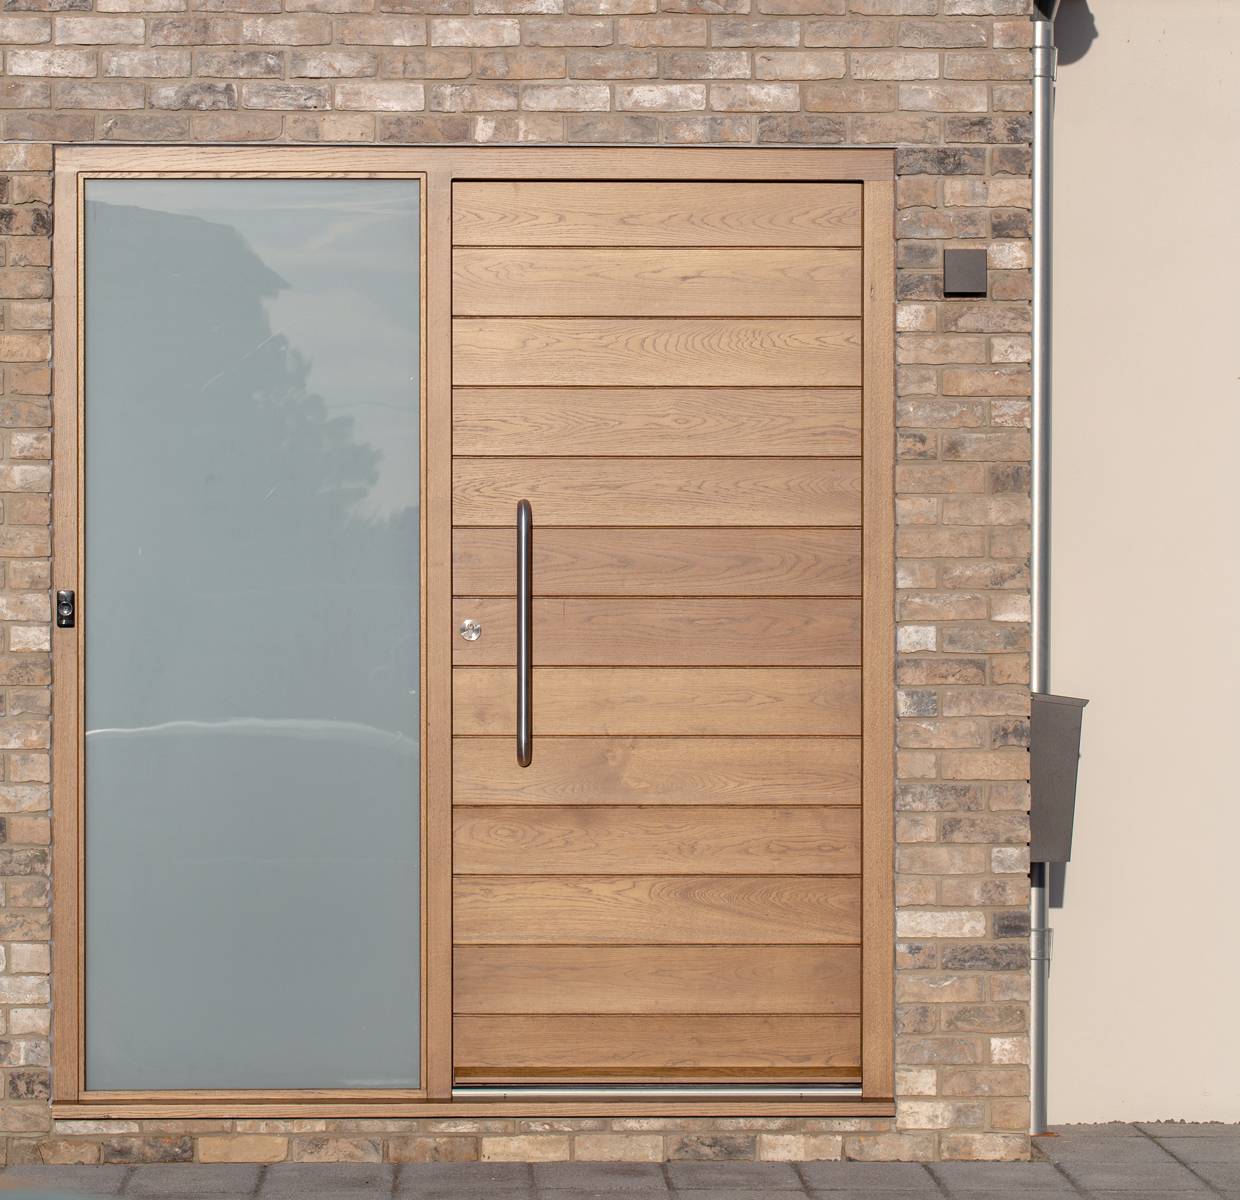
The front elevation provides a private low facade with a obscure glazed slot and single entrance door masking the real extent of the house beyond.
To the rear of the site the elevations open out over three floors providing framed views of the woodland. 

Planning approval was achieve in 2015.

Nairn Road 001 Banner X
Nairn Road 002 Banner X

Merley Ways | Wimborne

Extension and refurbishment of an existing bungalow to create a chalet bungalow. Open plan living spaces and a double height gallery entrance space have transformed this property into a modern family home.

The building is flooded with natural light with a scandinavian inspired interior.

MERLEY WAYS 001 Portrait
MERLEY WAYS 003 Portrait X
MERLEY WAYS 004 Square
MERLEY WAYS 005 Portrait X
MERLEY WAYS 006 Portrait
MERLEY WAYS 007 Portrait X
MERLEY WAYS 008 Portrait X
MERLEY WAYS 009 Portrait
MERLEY WAYS 010 Portrait X
MERLEY WAYS 012 Square