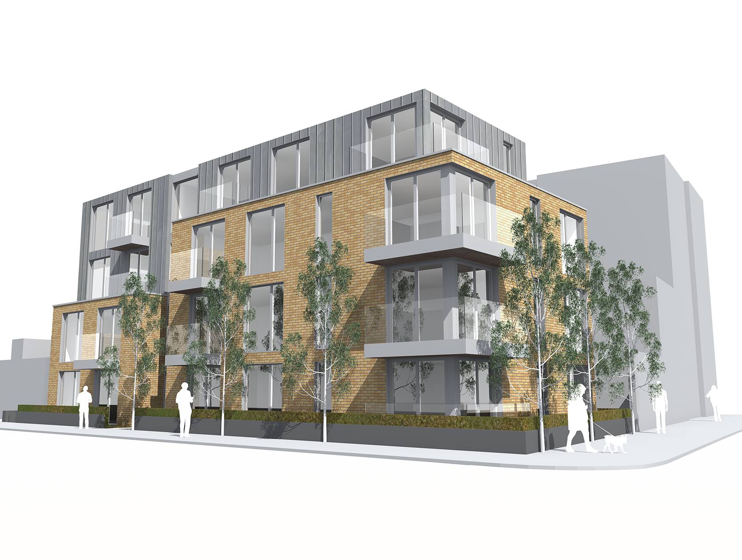
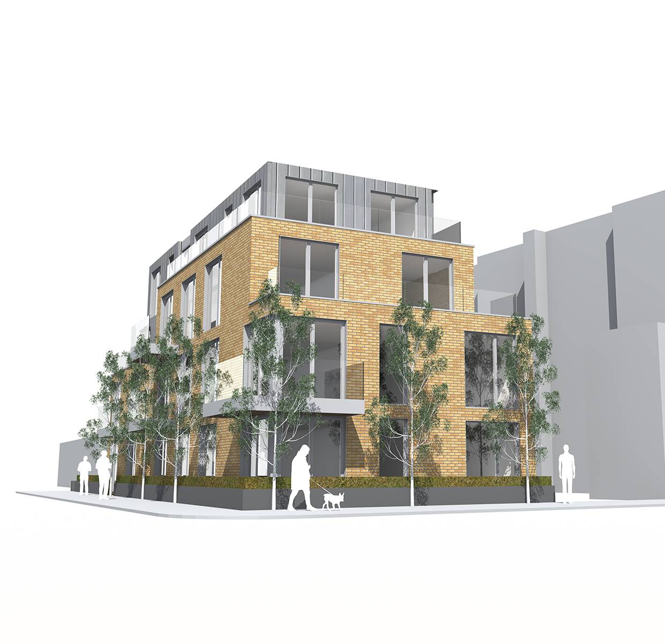
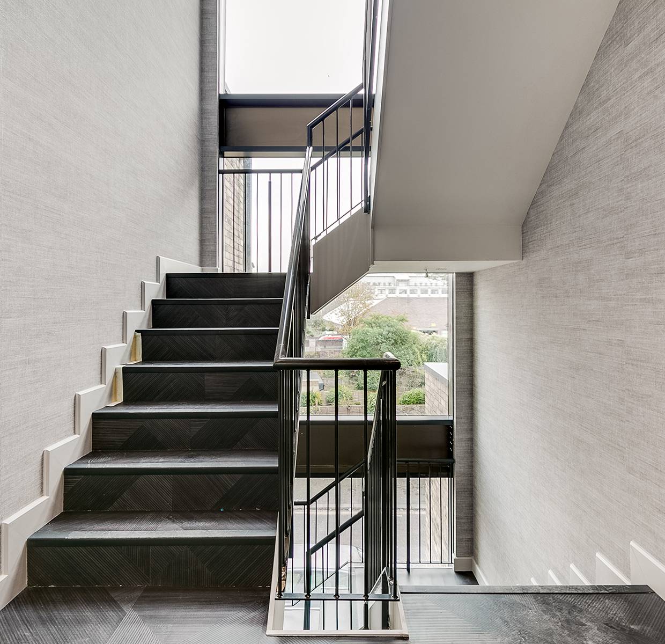
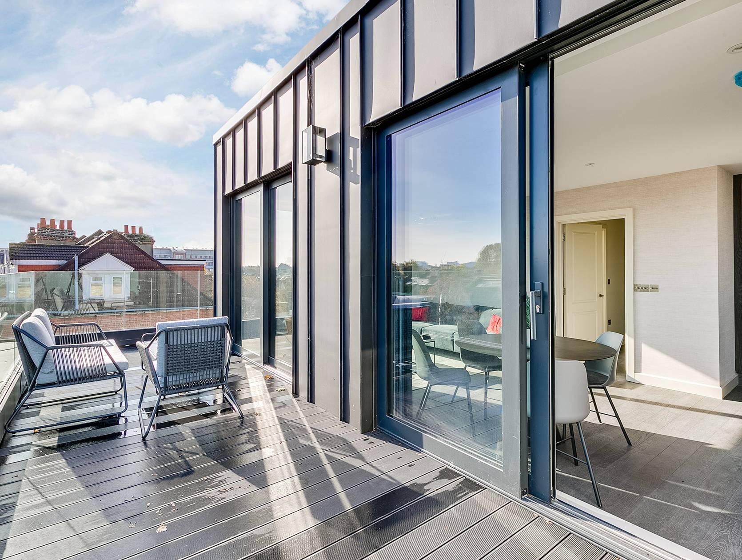
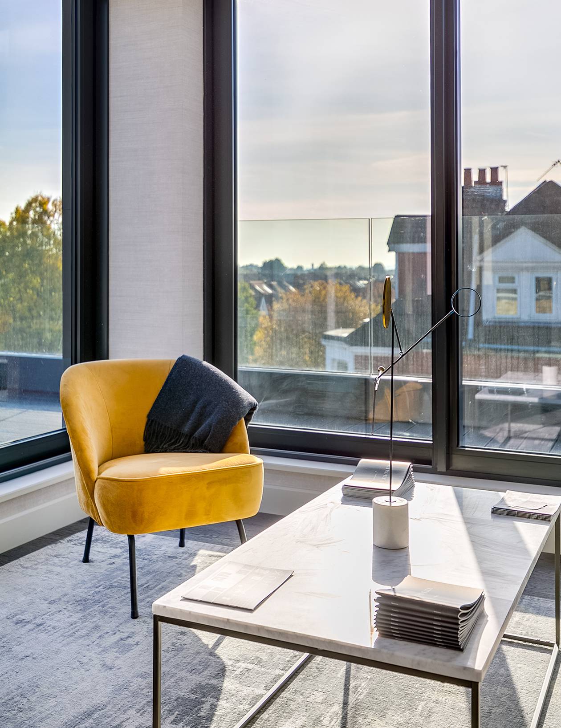
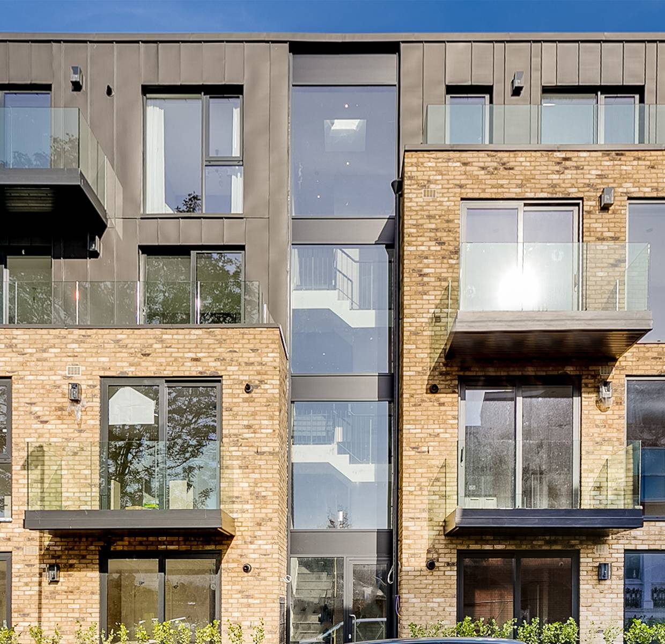
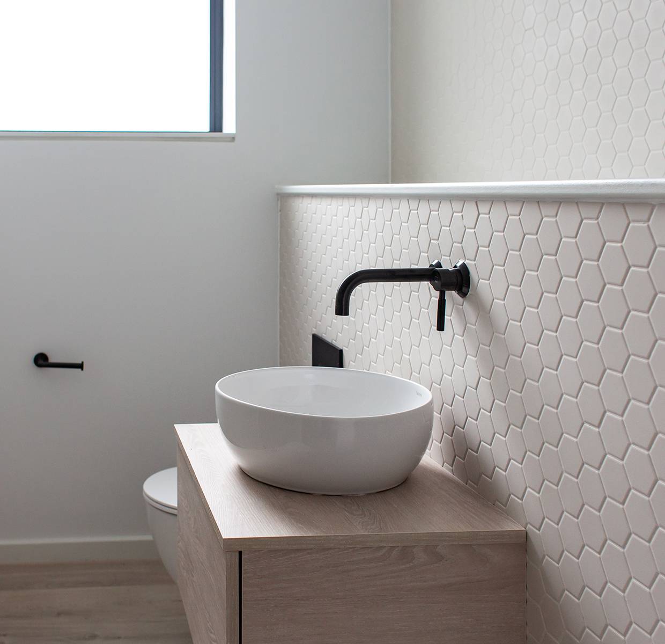
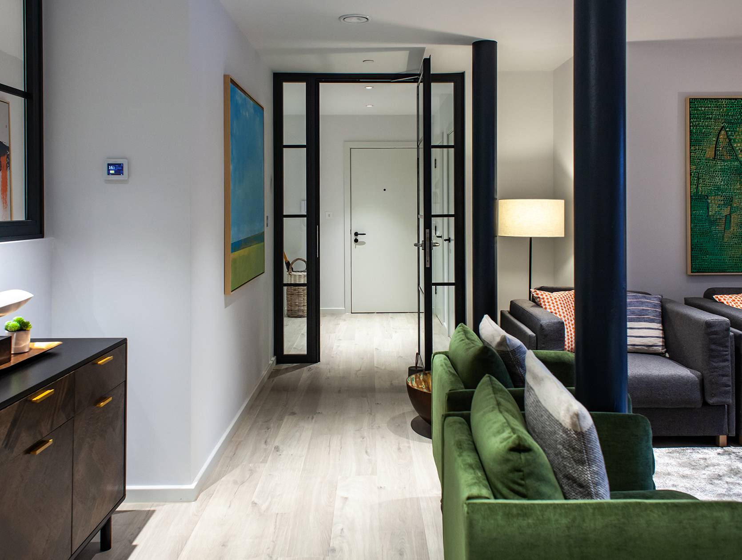
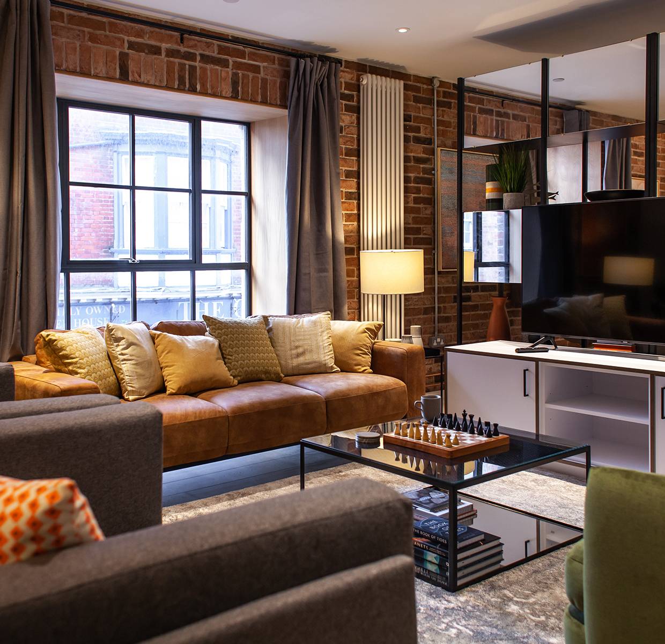
This restricted, inner city site in London presented an exciting design challenge to provide modern and light apartments.
The overlooking to the rear and side elevation called for clever space planning to provide the 9 apartments with light interiors and outlooks across the cityscape.
Working with London developer Zulu Fish we gained successful planning and worked closely throughout the build to complete the scheme in 2020.
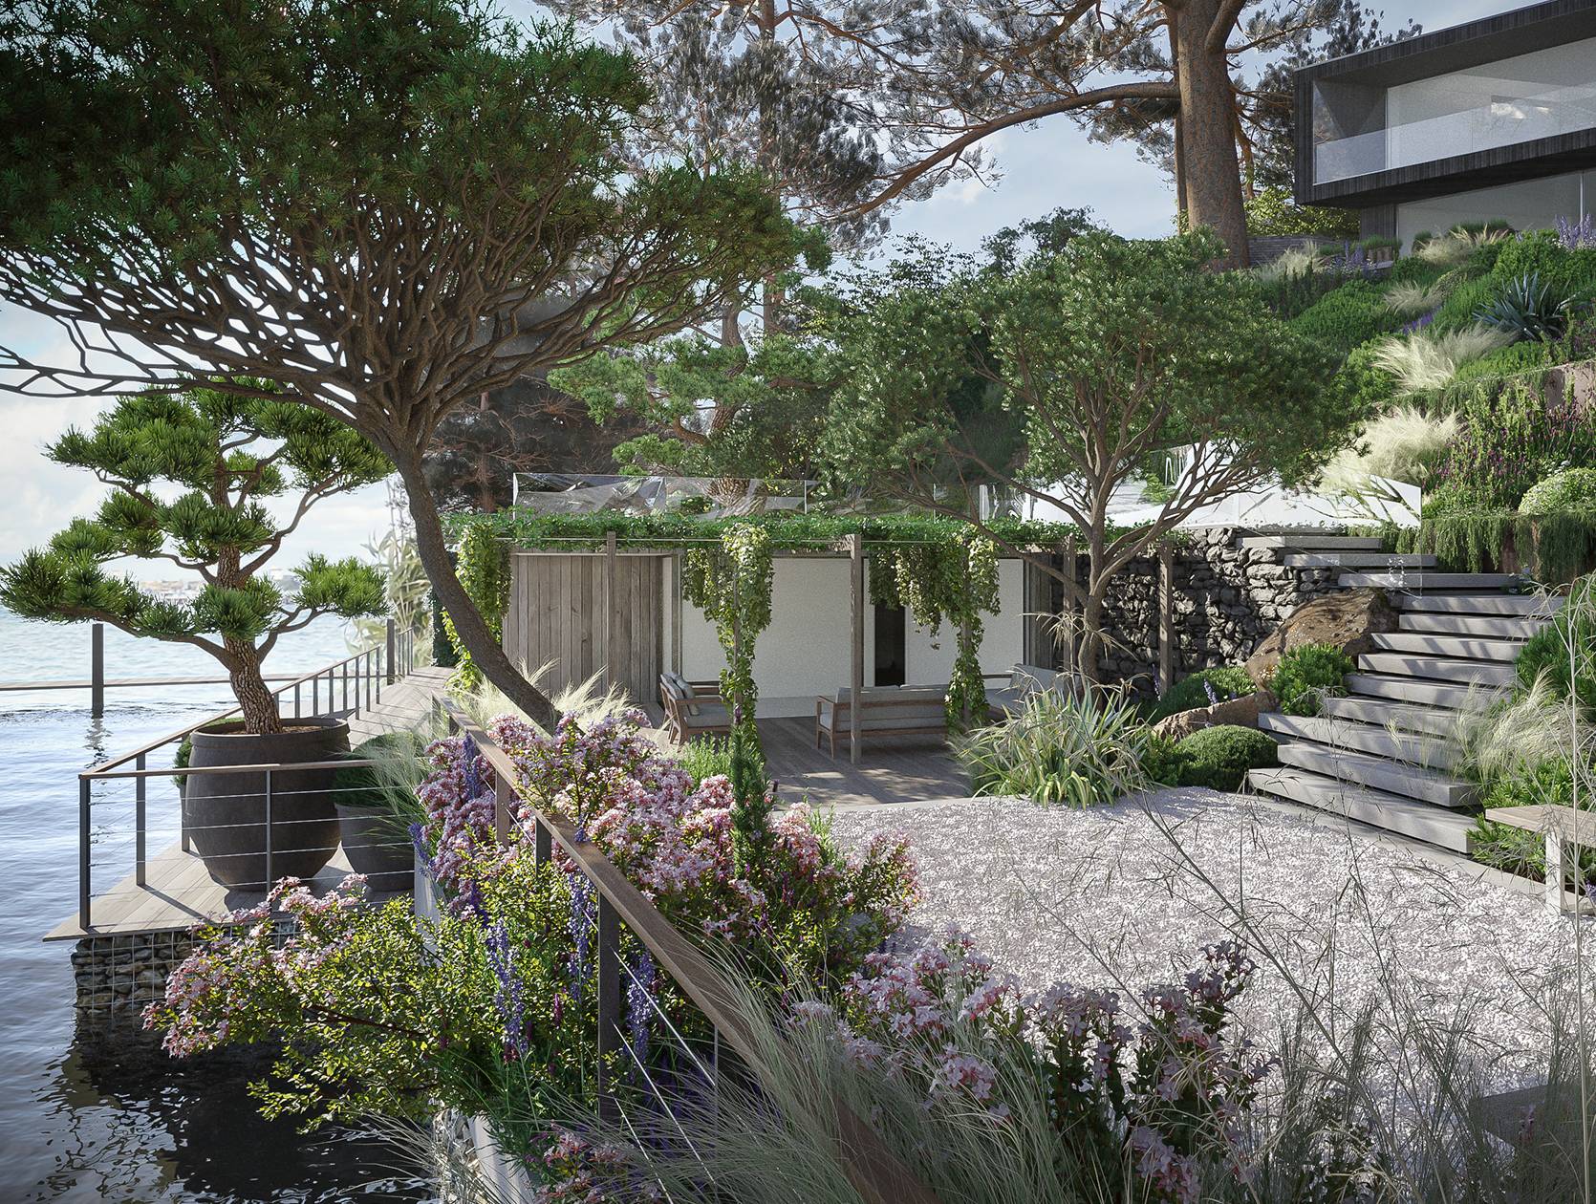
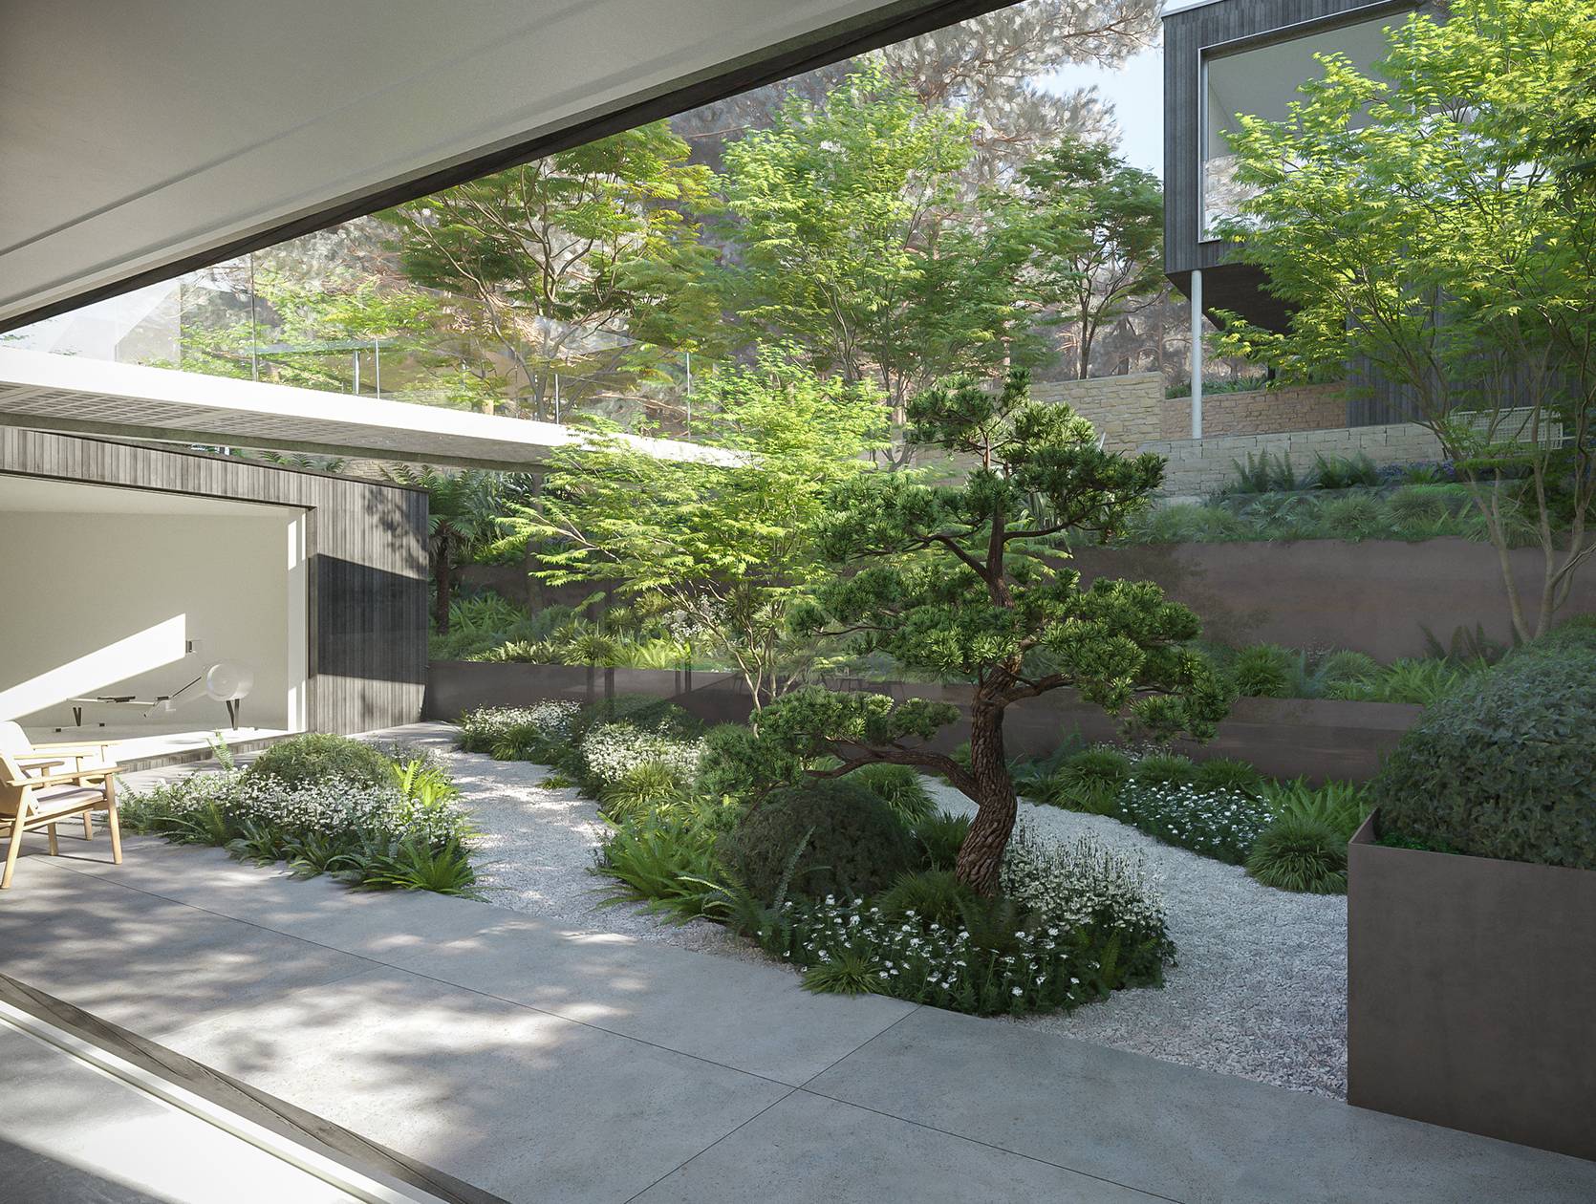
This exciting new build home is sited on the banks of Poole Harbour and nestled into the pine trees and steep landscape.
The concept is to provide an understated single storey modern home from the busy road to the north that then opens up to the south and stunning panoramic views across the Purbecks.
The scheme was approved for planning in late 2021 and is to commence on site in 2022.
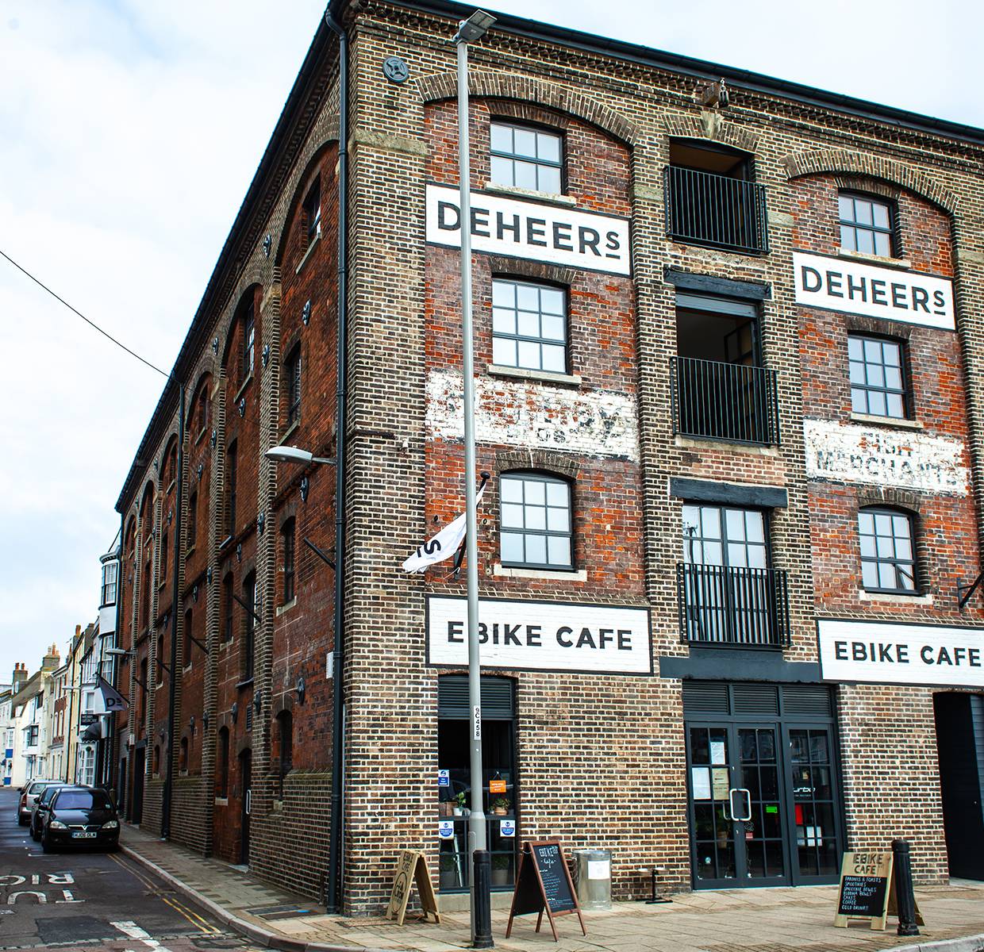
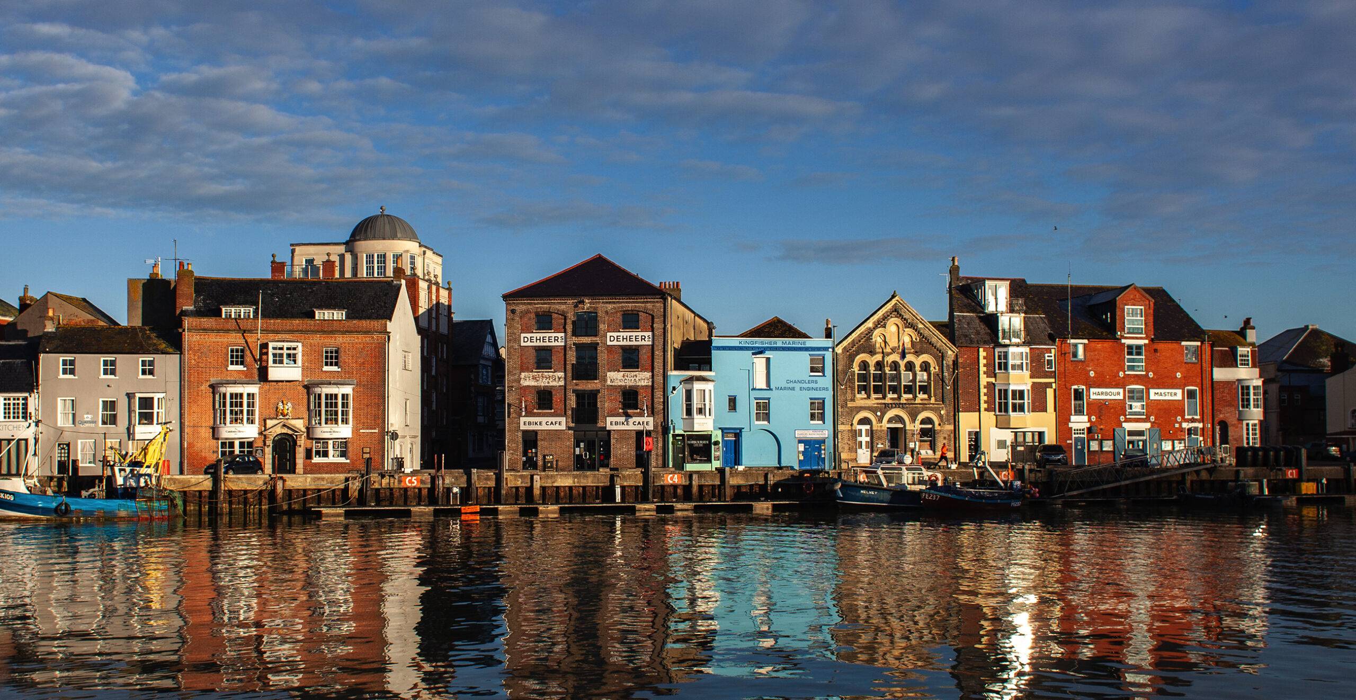
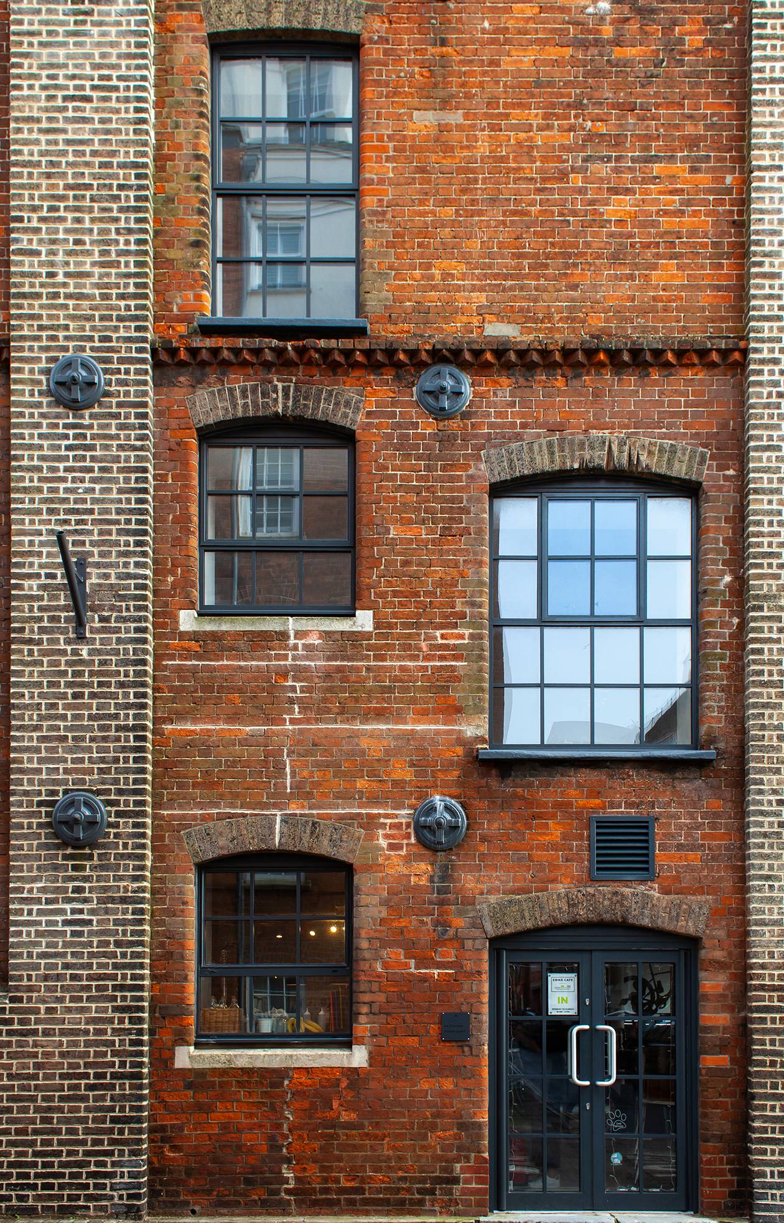
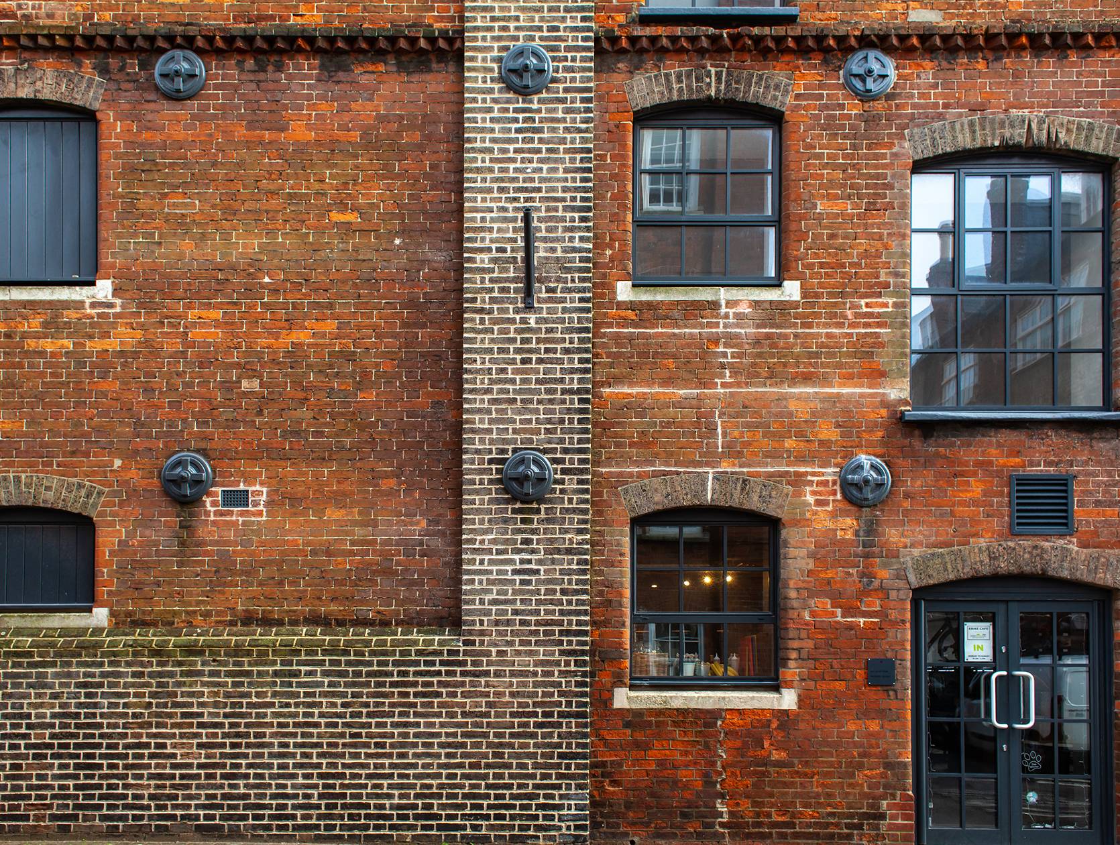
Located on the historical harbourside in Weymouth Deheers was originally a key part of the thriving 19th Century quay. The building has gone through many transformations and uses over the last 150 years and was a little unloved when purchased by local developer Mickey Jones.
Mickey’s vision was to breathe new life into this key heritage assets bringing into the 21st century whilst respecting the buildings heritage and character.
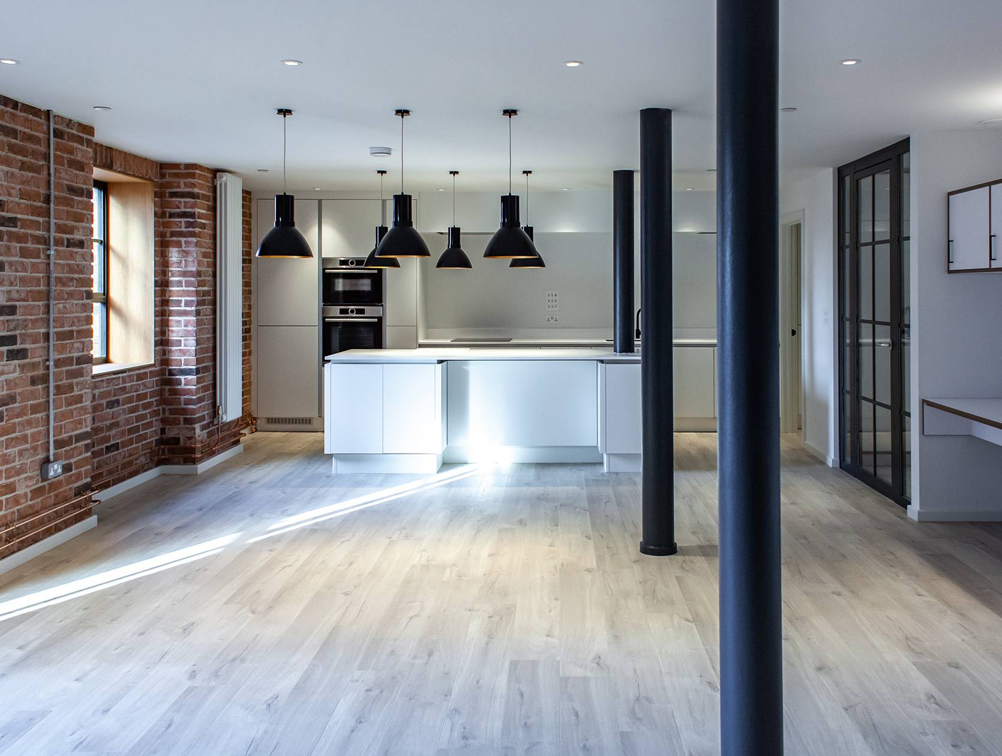
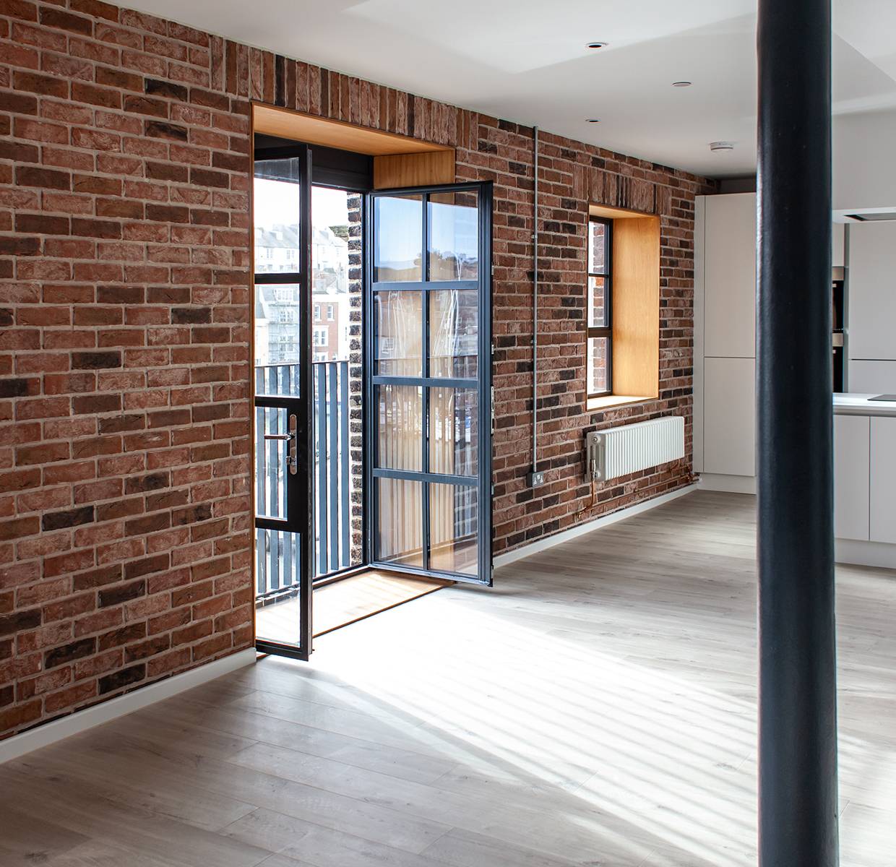
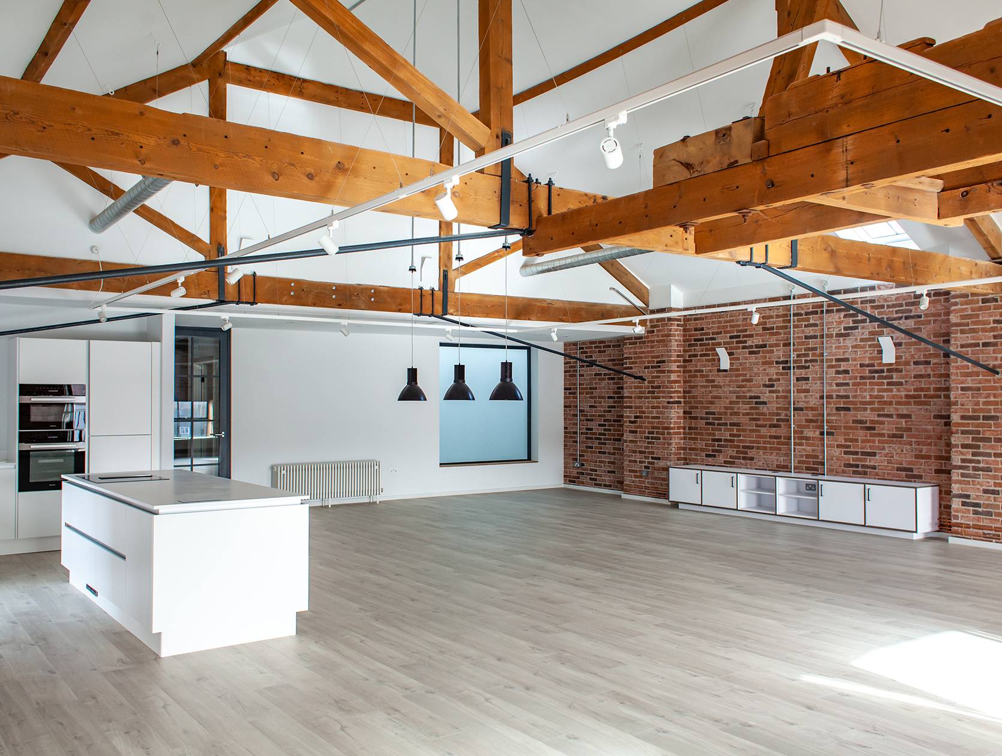
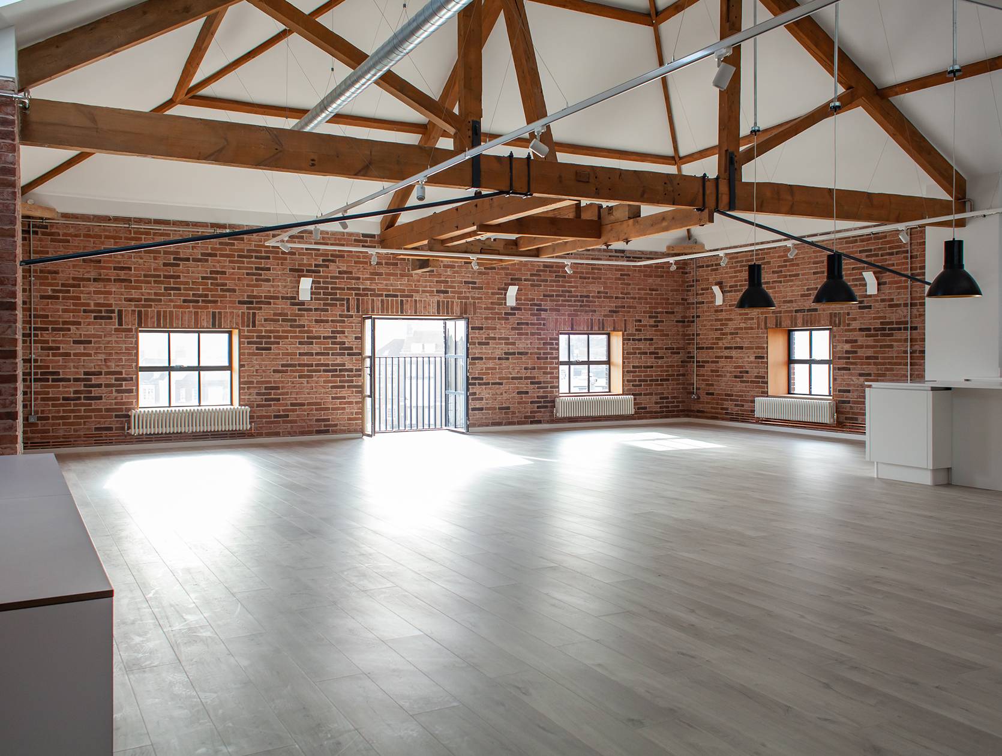
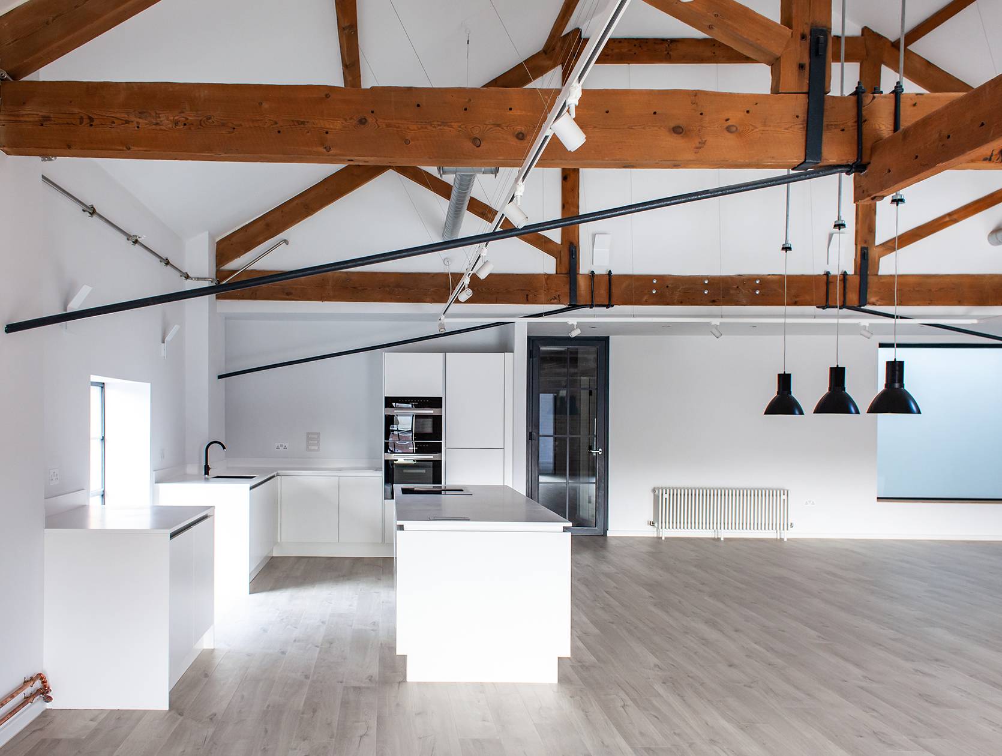
Rather than squeezing multiple small residential units into the existing floor plan, large spacious and open planned apartments have been created. The apartments are modern and clean but celebrate the texture and character of the existing building.
On the ground floor a thriving E Bike Cafe has taken residence bringing the life to the quayside.
The success of the scheme is due both to the ‘raise the bar’ approach of the client and by the skill, dedication and care of all the team that made the design a reality.
Presenting the vision at the planning stage was key to gaining the approval for this Grade II Listed building and the final development’s success has been recognised with a Civic Trust Award.
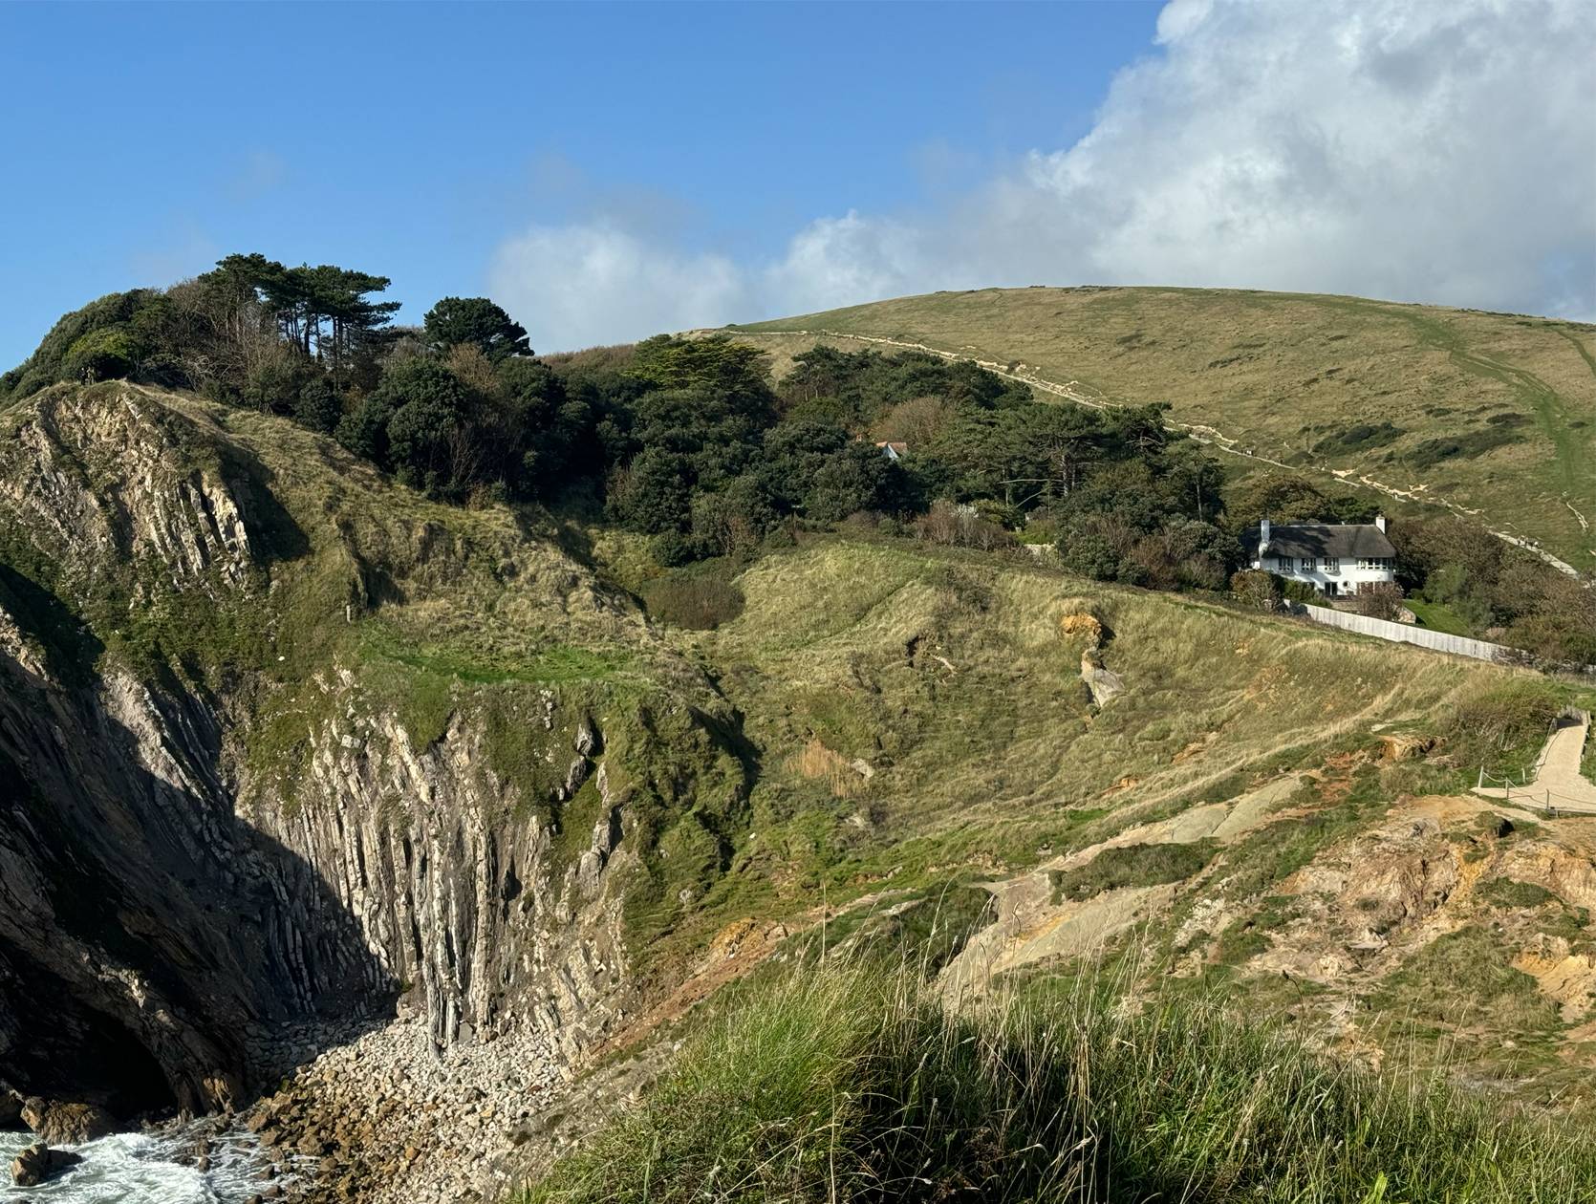
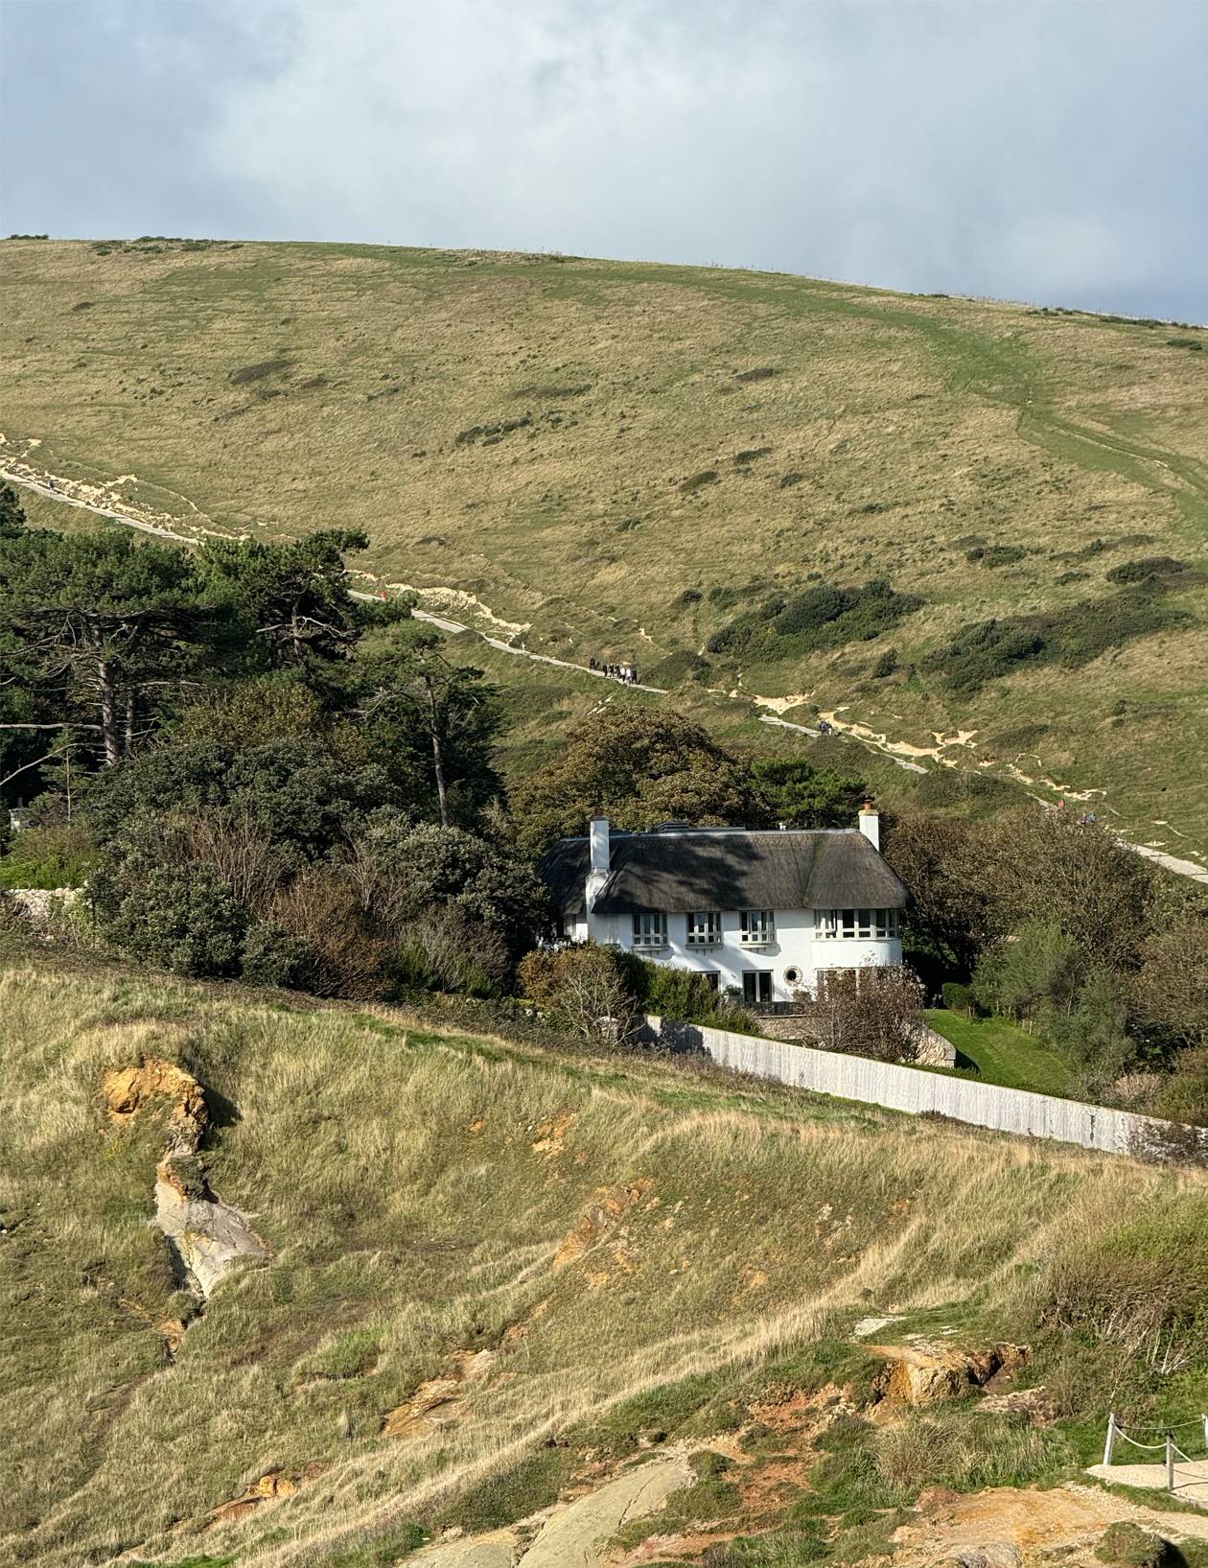
This scheme involved the replacement of an existing dwelling set within the Dorset AONB and Lulworth Conservation Area with a new 9 bedroom home.
The brief was to retain the character and features of the existing house whist providing a contemporary take on the interiors and space planning.
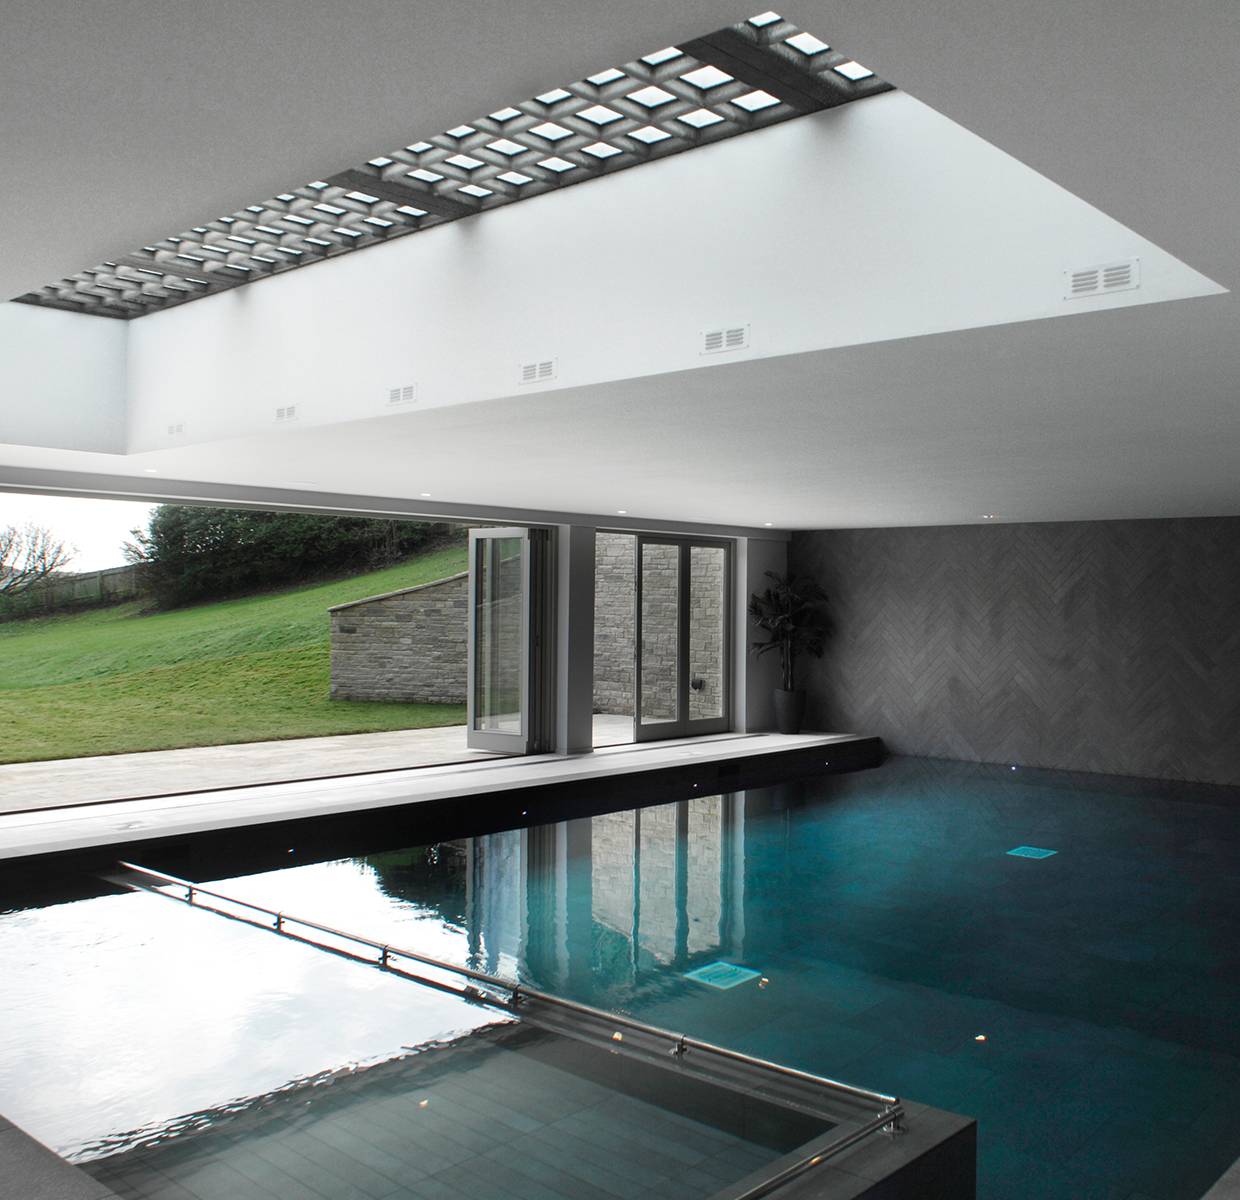
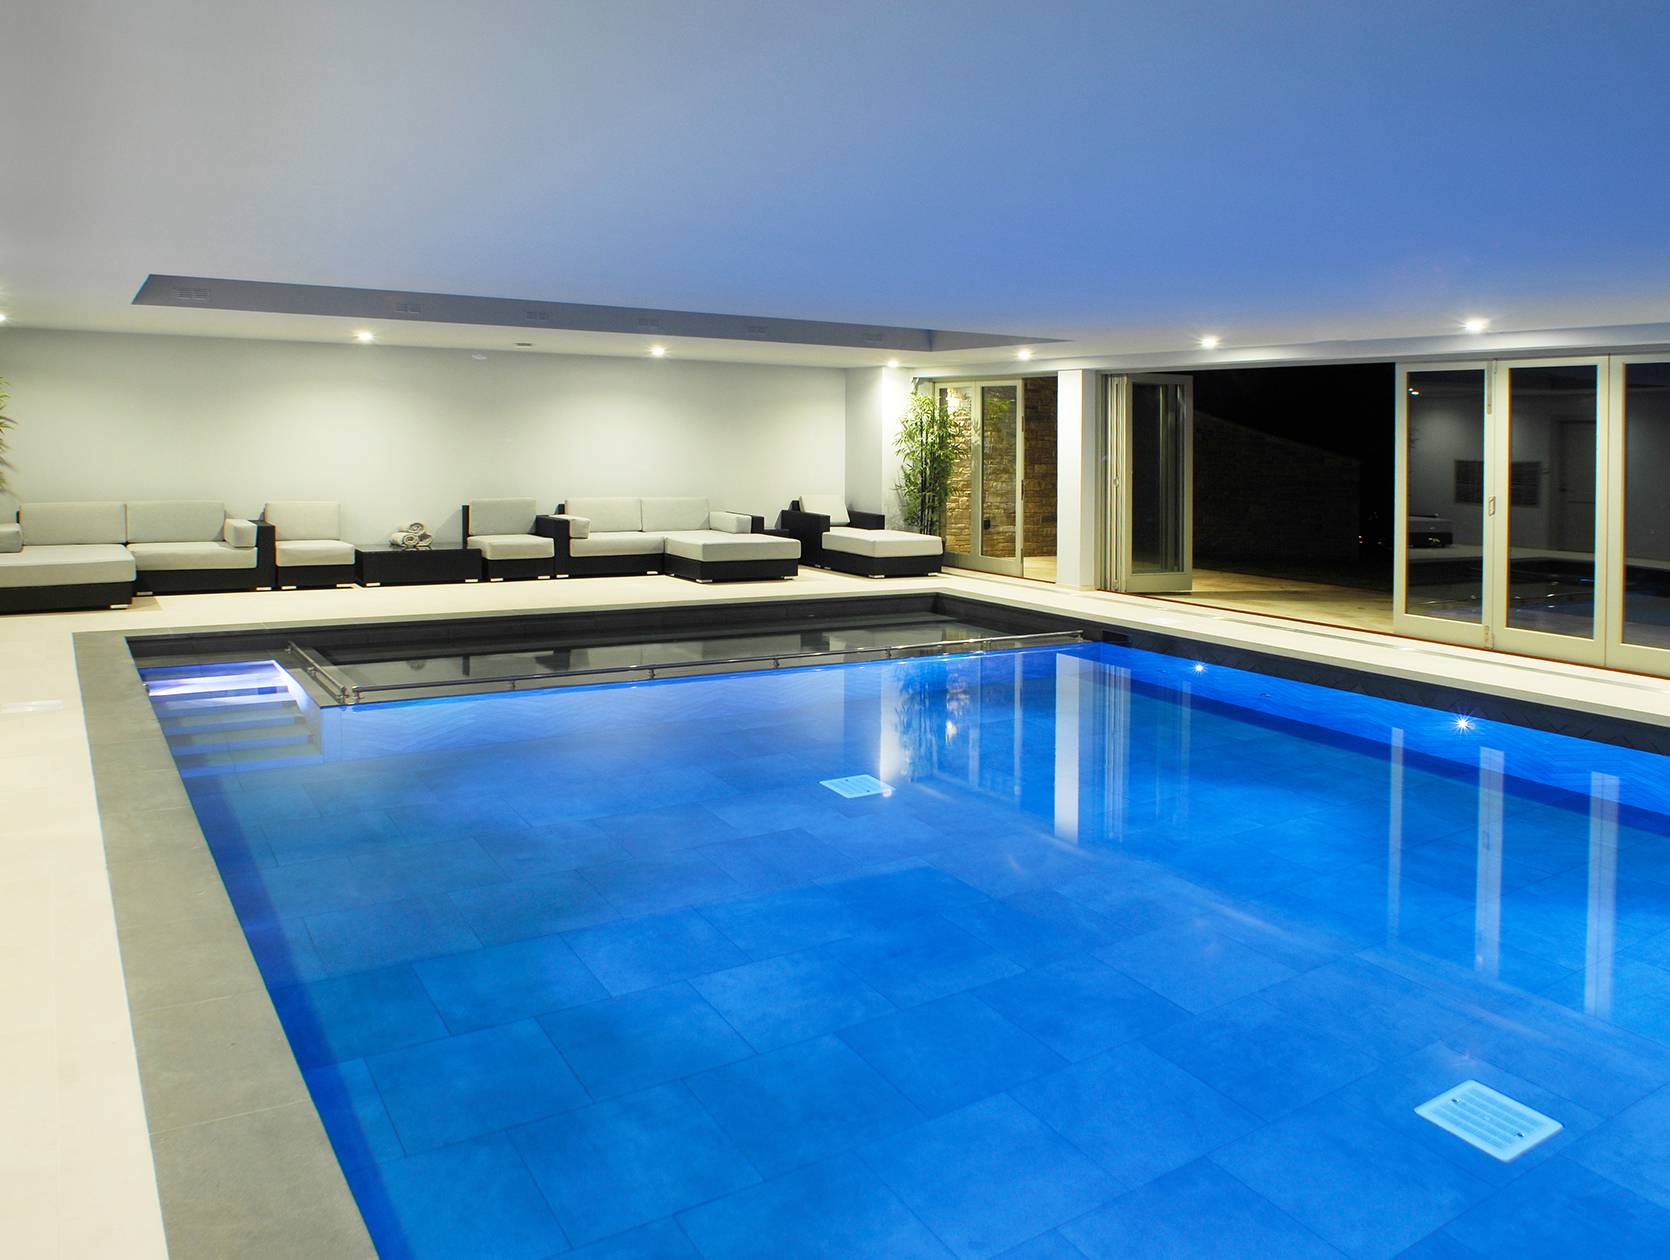
The scheme is defined by a feature subterranean swimming pool and gym facility.
It was key to the schemes success that the new home sat comfortably in the surrounding local context and it minimised the impact on the natural setting.
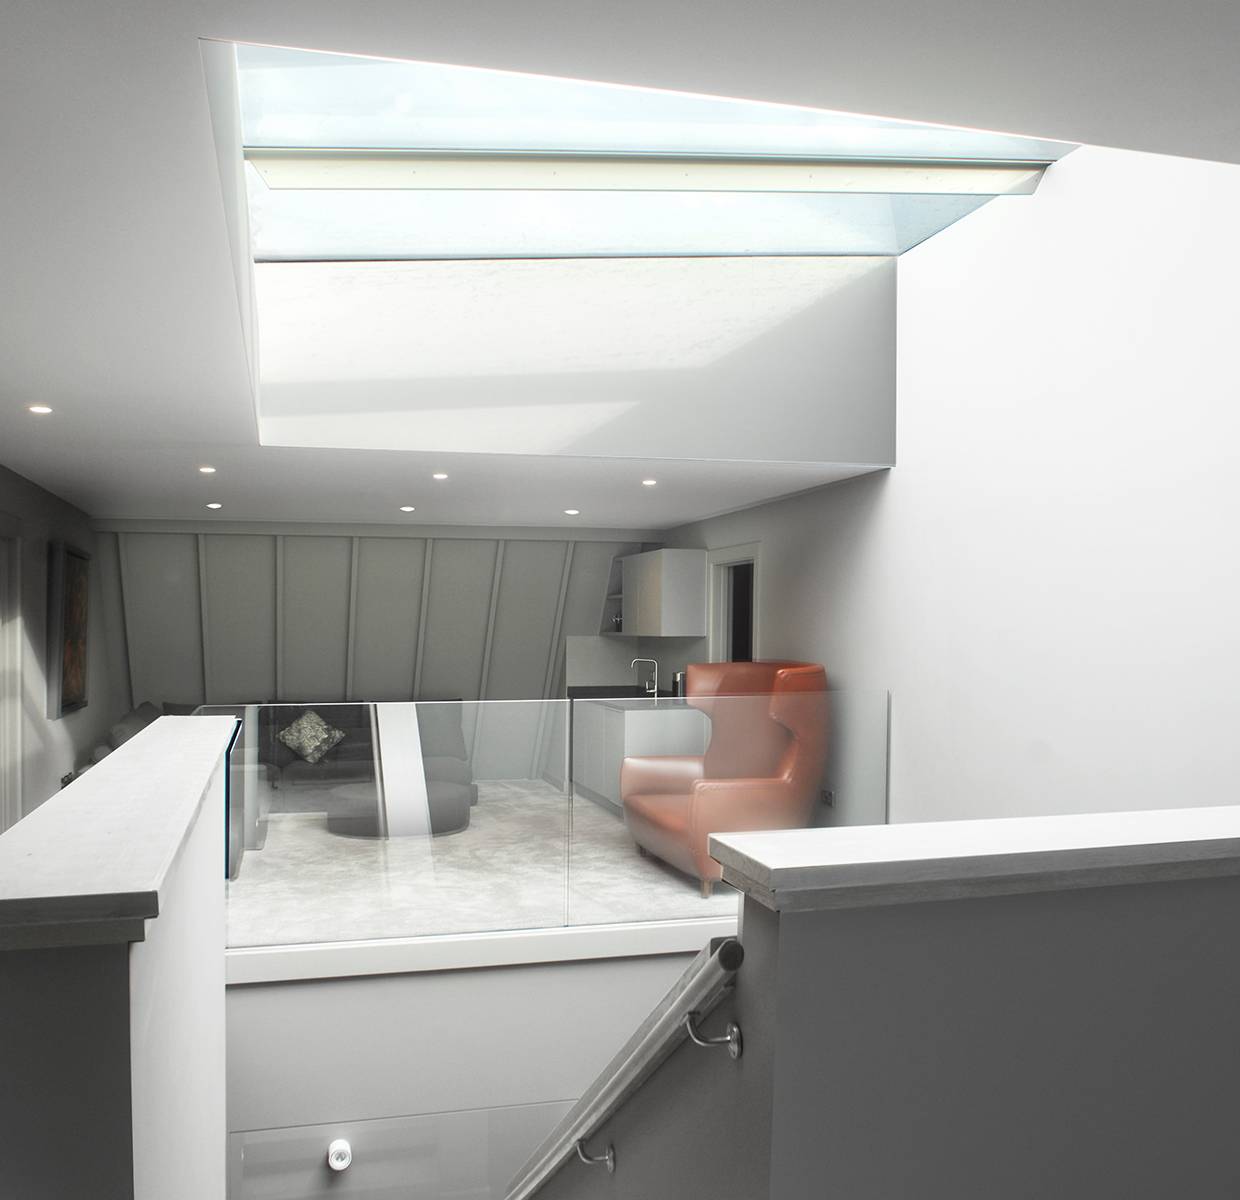
This was achieved by setting the four storey building into the terrain with the pool area sculpted into the grounds with Purbeck stone and the fourth storey sat within a thatched roof with a feature roof light flooding the interior with natural light.
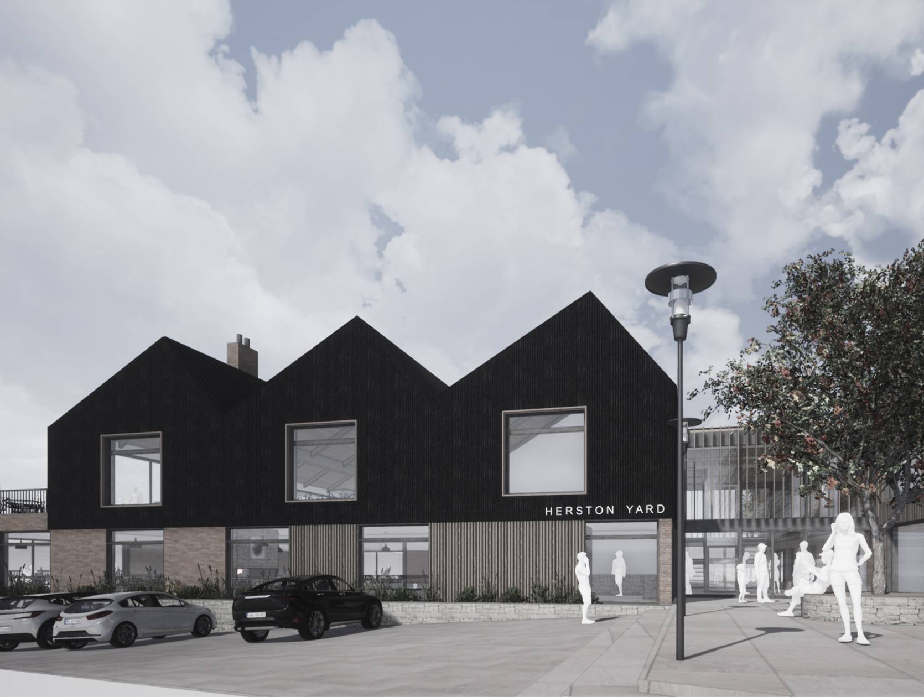
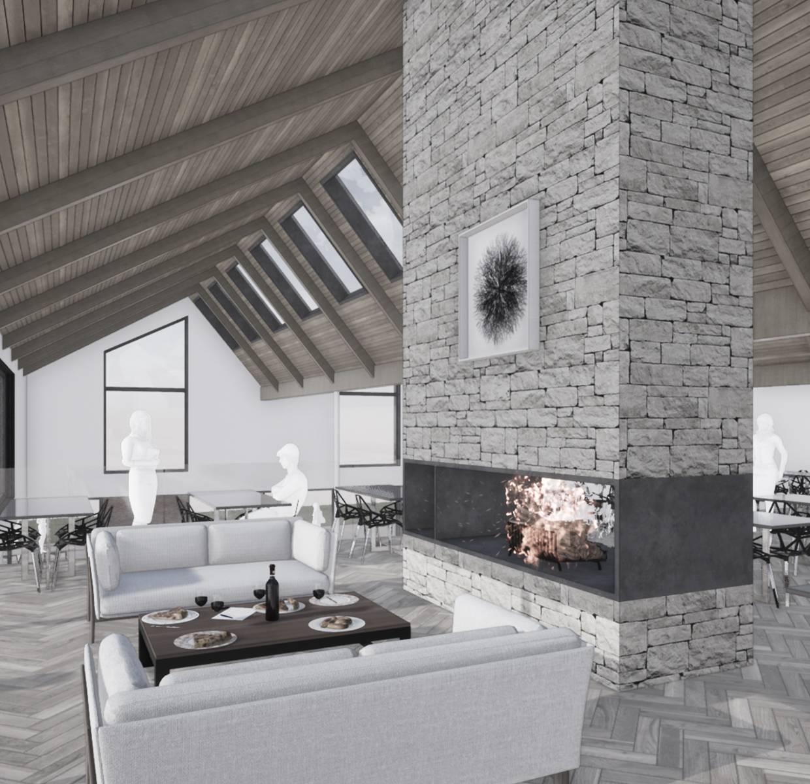
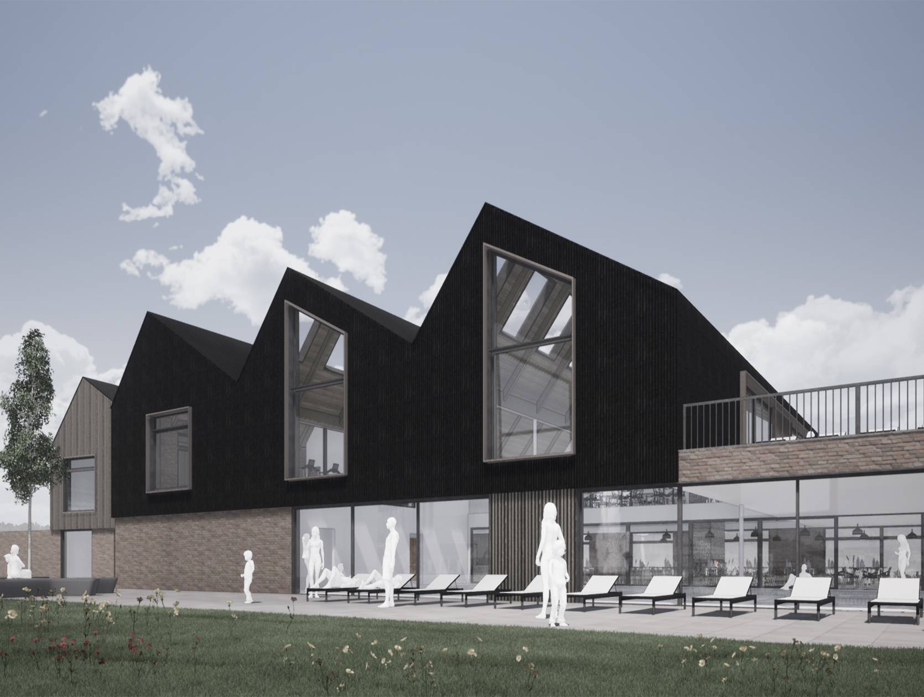
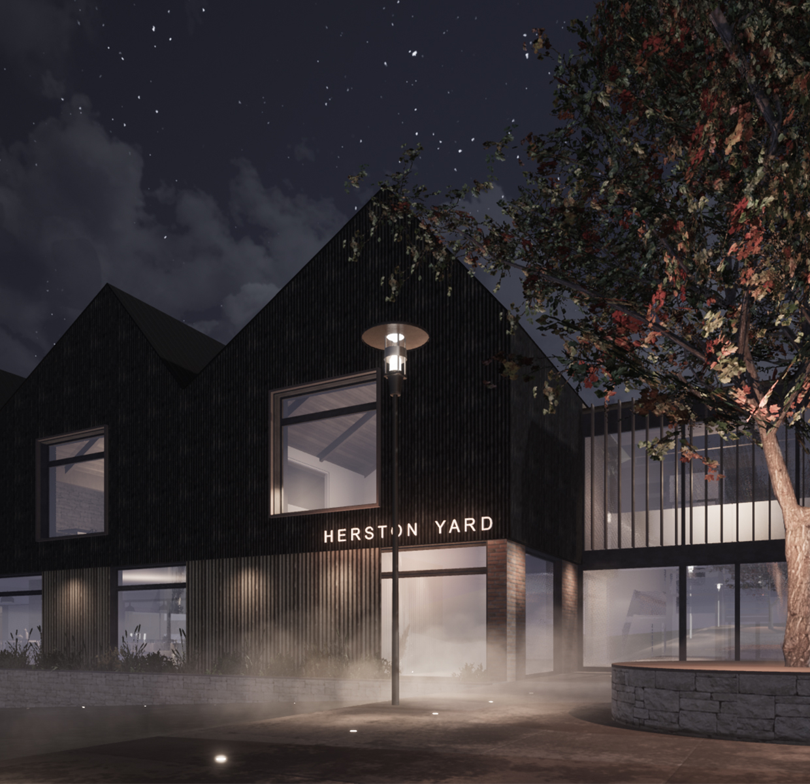
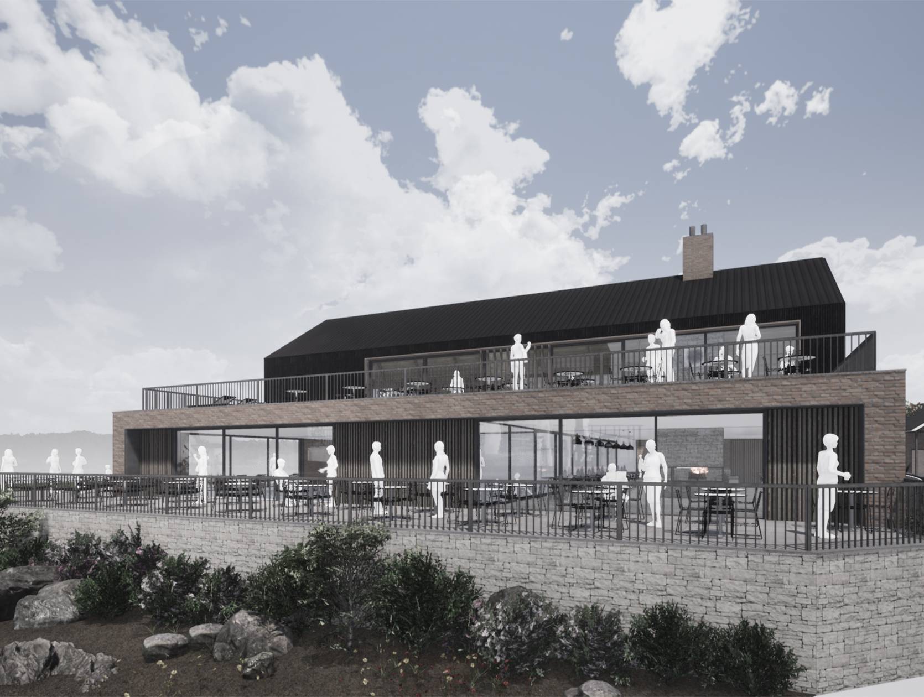
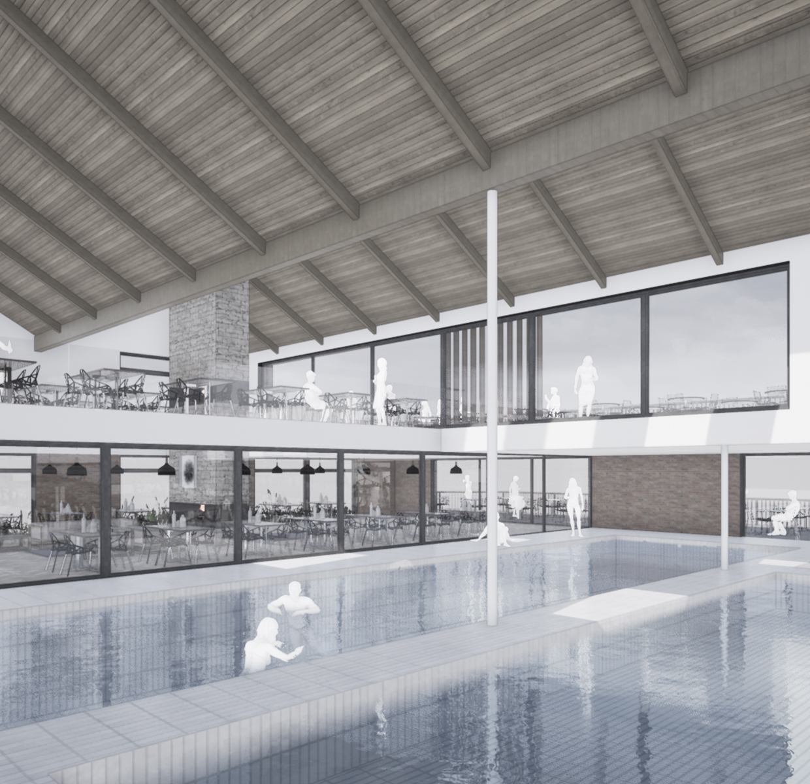
This successful and thriving leisure facility and campsite has evolved over time and it was our design challenge to provide a new multi use central facility.
The facility will provide a new pool, gym, restaurant, main reception and office areas.
Set in the heart of the Purbecks and within an area of outstanding beauty our design needed to be sympathetic and respectful of the surroundings whilst still being contemporary and an exciting place to visit.
We took local rural farming forms and materials as a key influence and created a building that has both clean modern lines but softened with texture and natural materials.