01202 700032

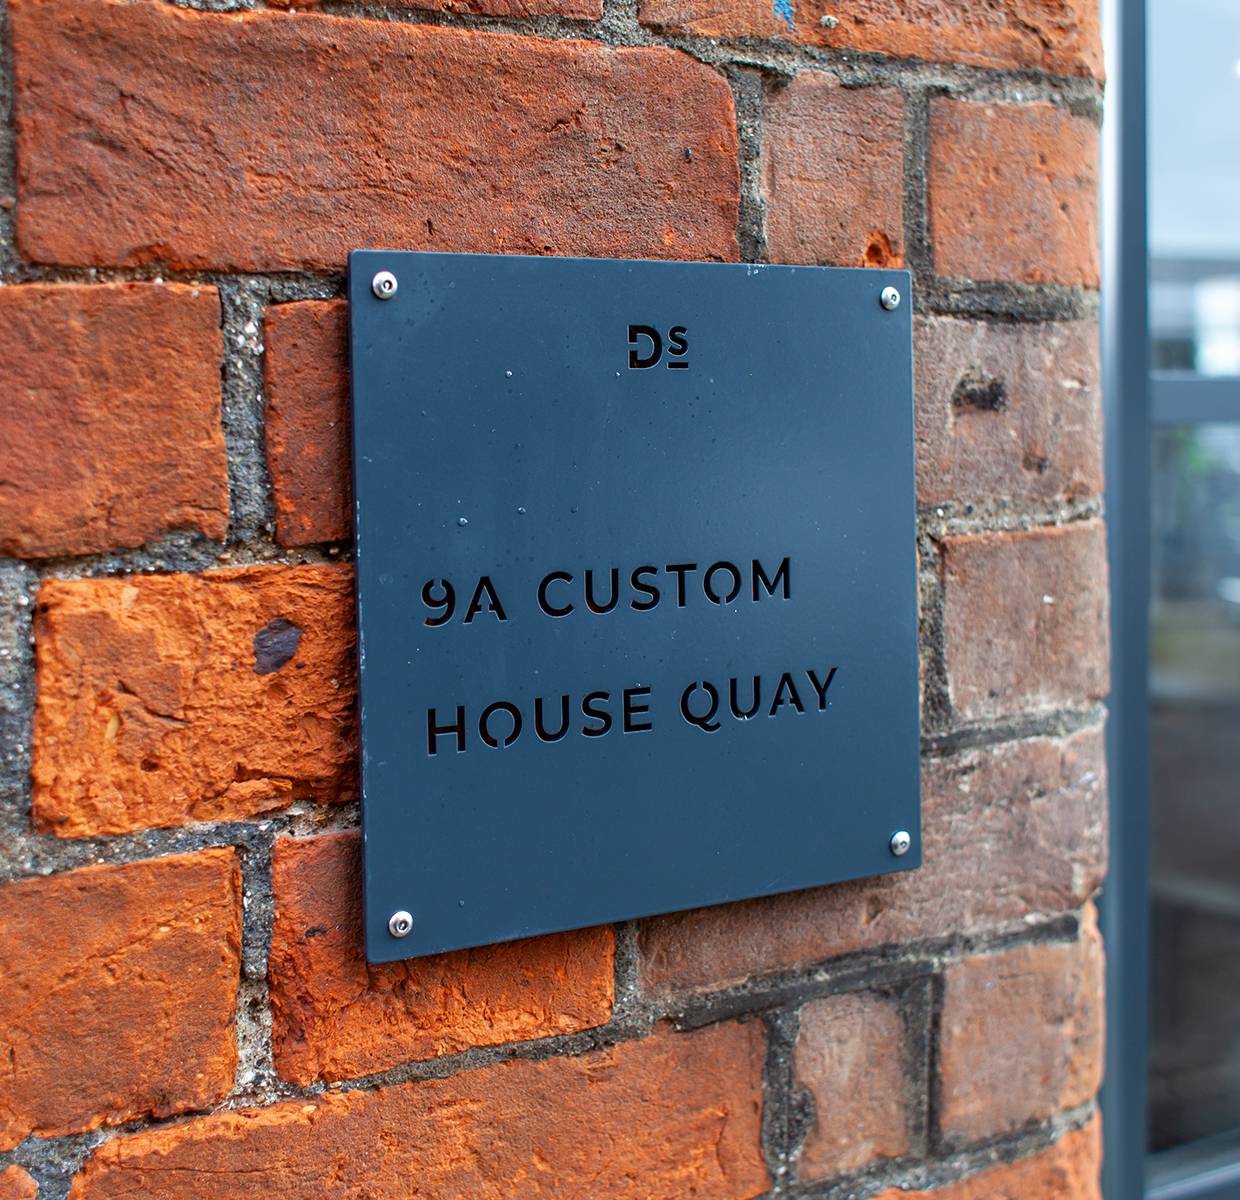
Deheers | Weymouth

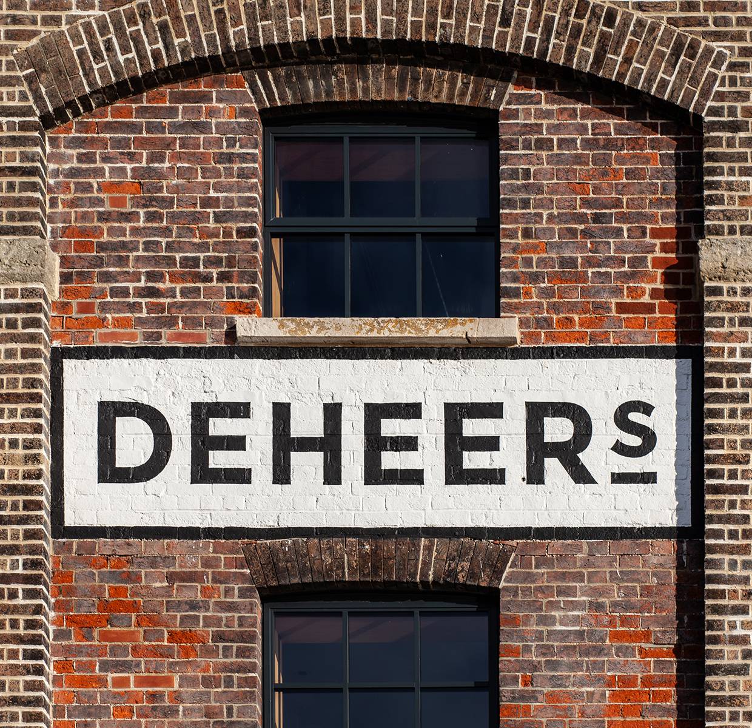
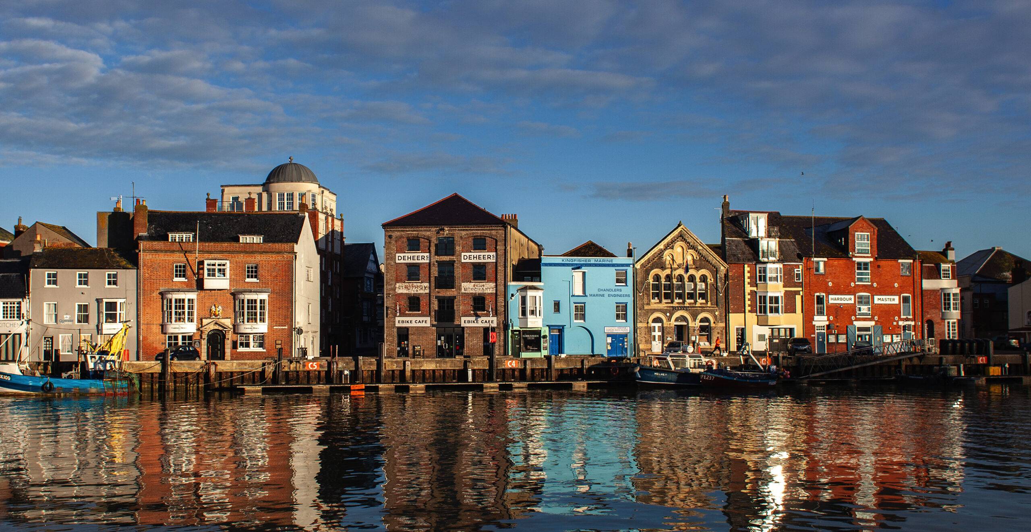
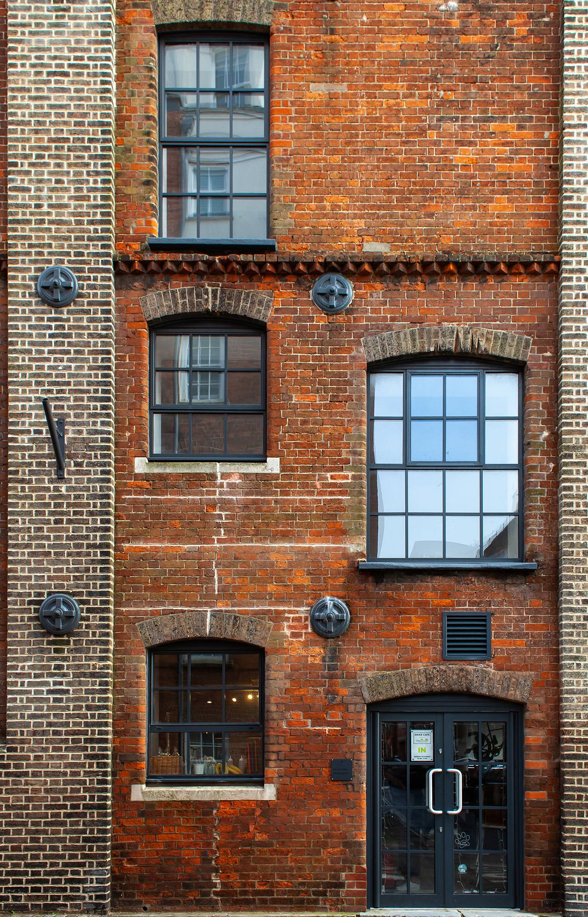
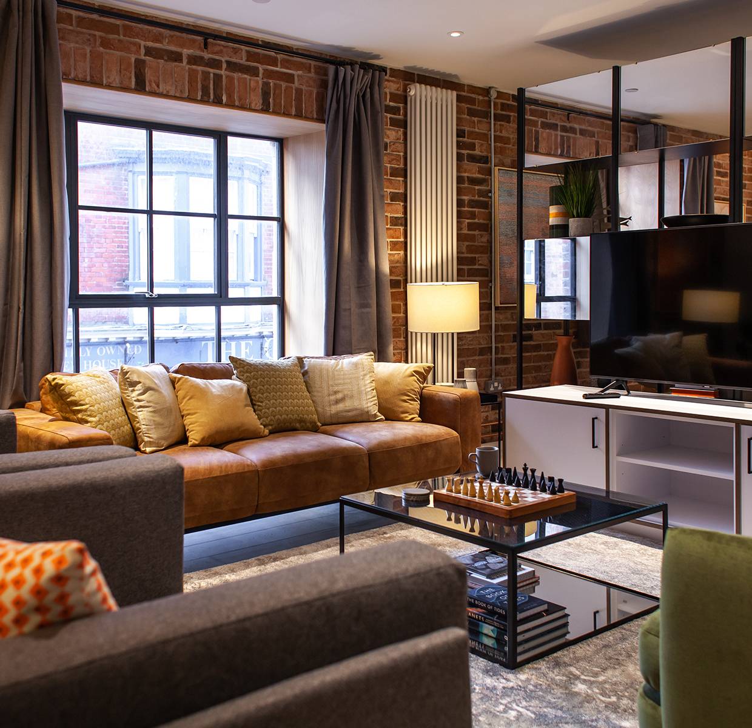
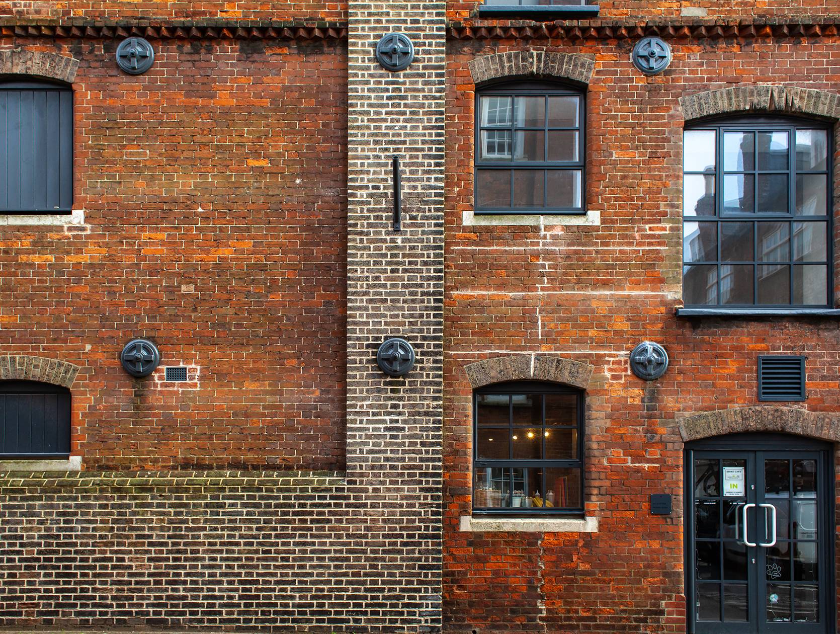
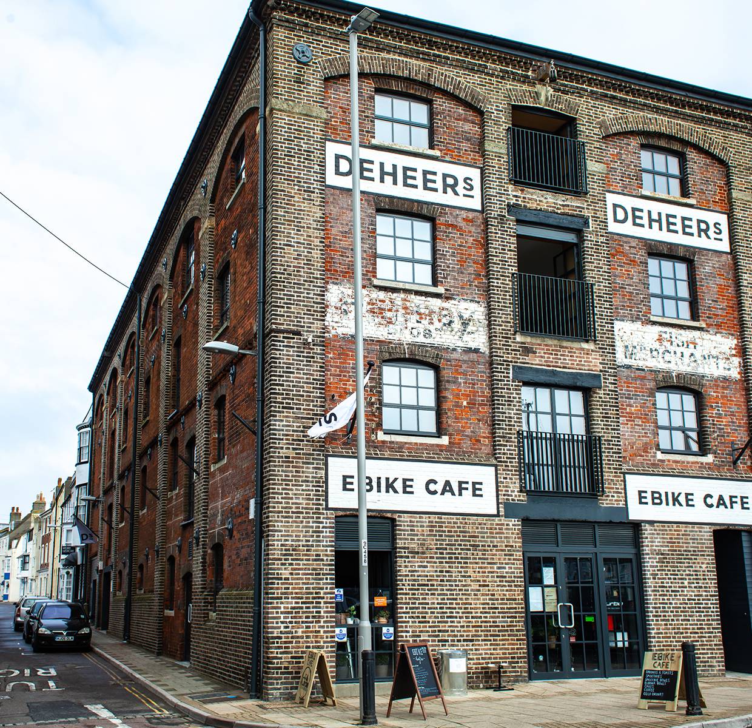
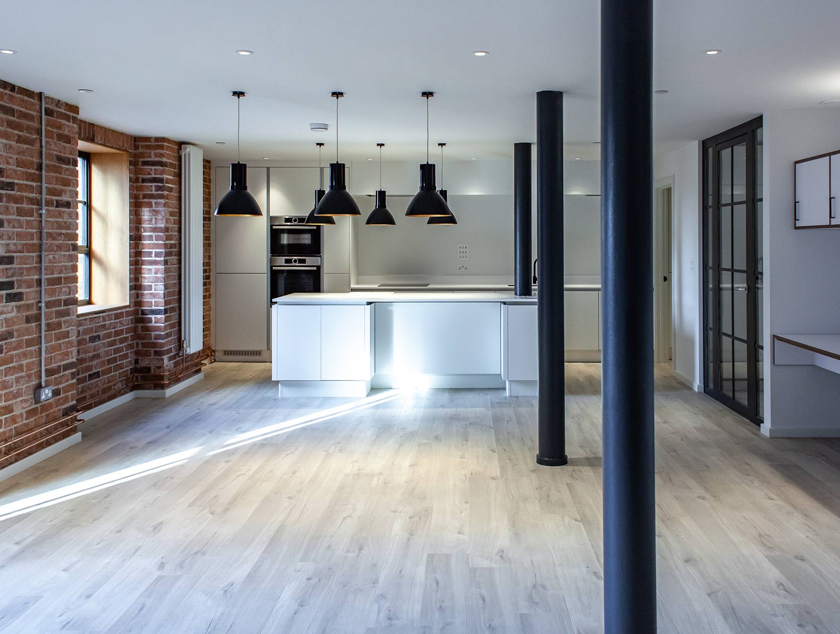
Located on the historical harbourside in Weymouth Deheers was originally a key part of the thriving 19th Century quay. The building has gone through many transformations and uses over the last 150 years and was a little unloved when purchased by local developer Mickey Jones.

Mickey’s vision was to breathe new life into this key heritage assets bringing into the 21st century whilst respecting the buildings heritage and character.

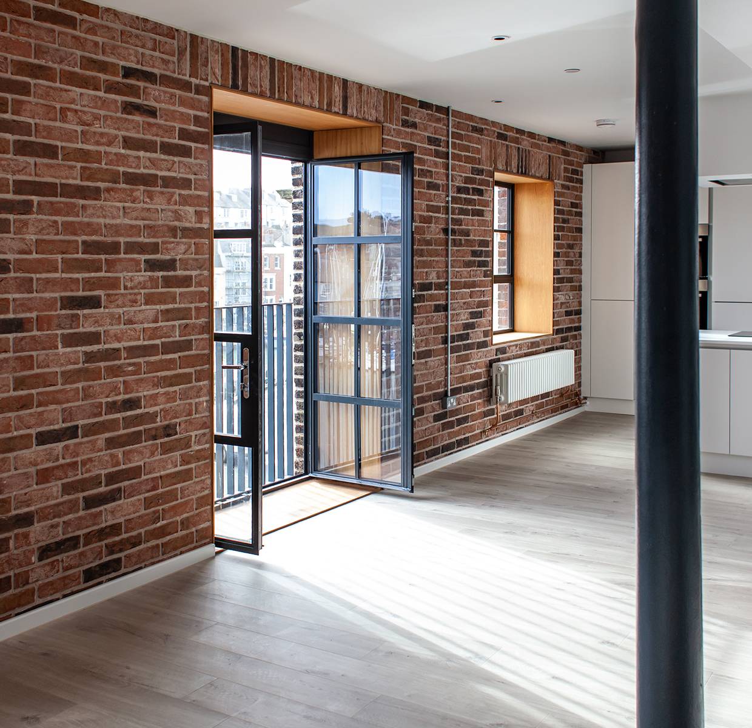
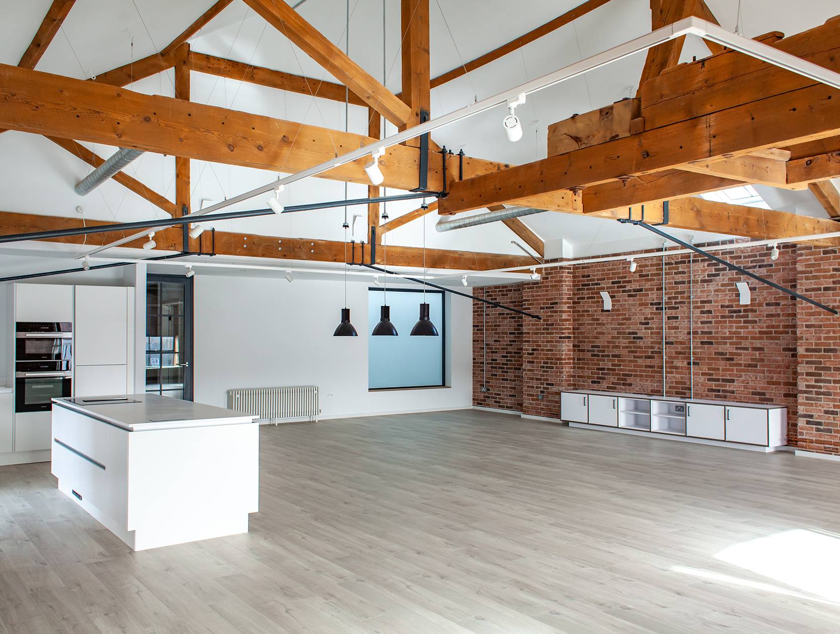
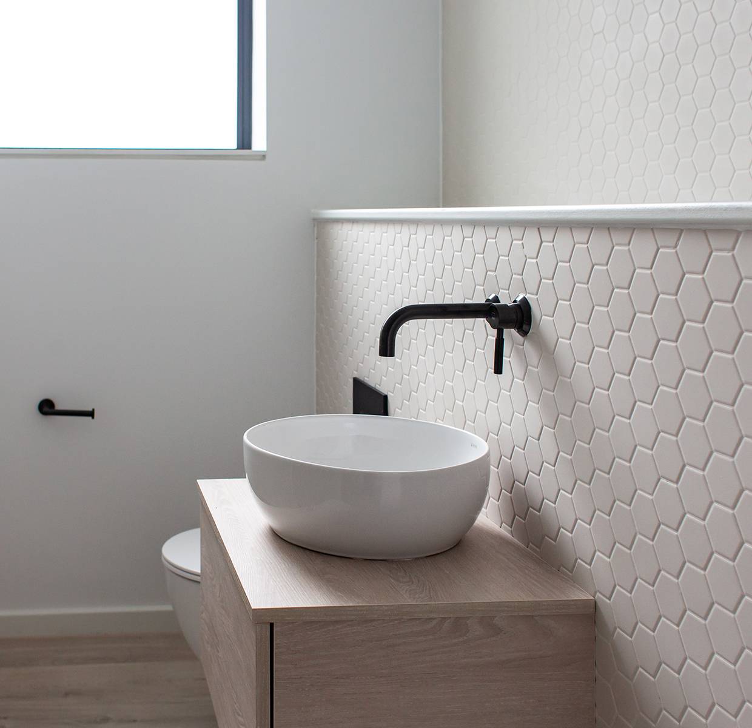
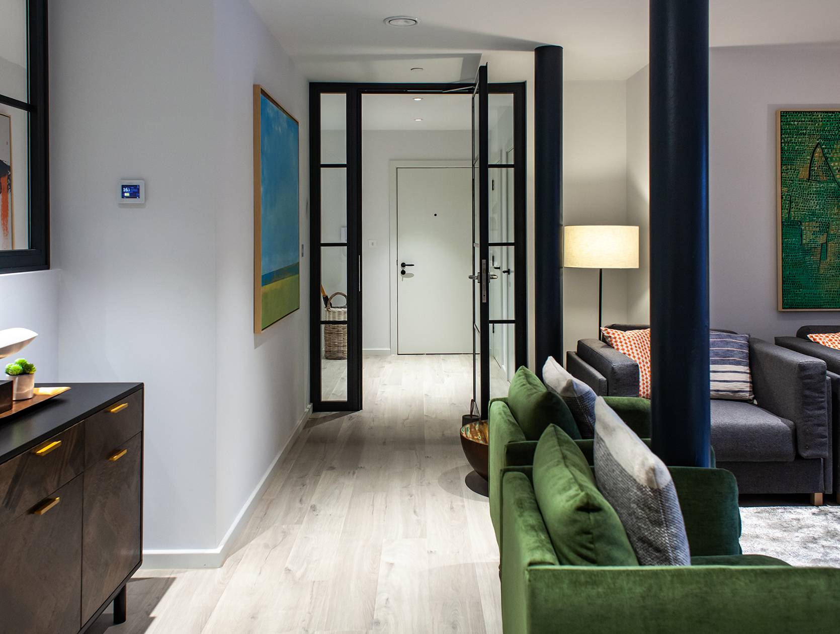
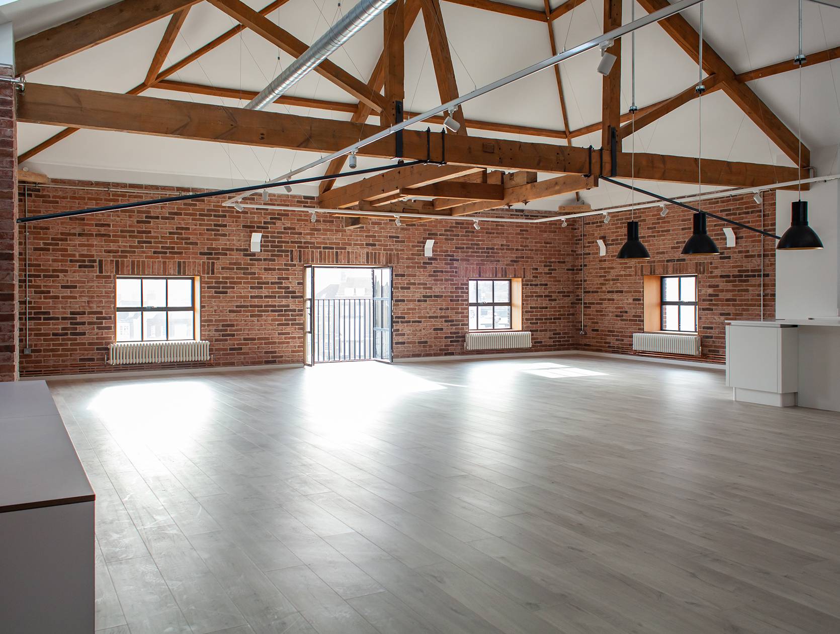
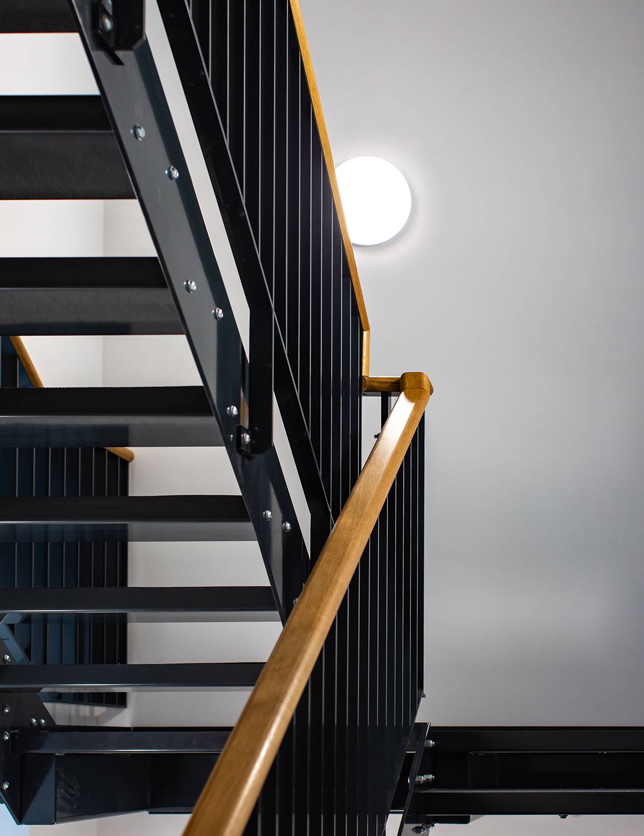
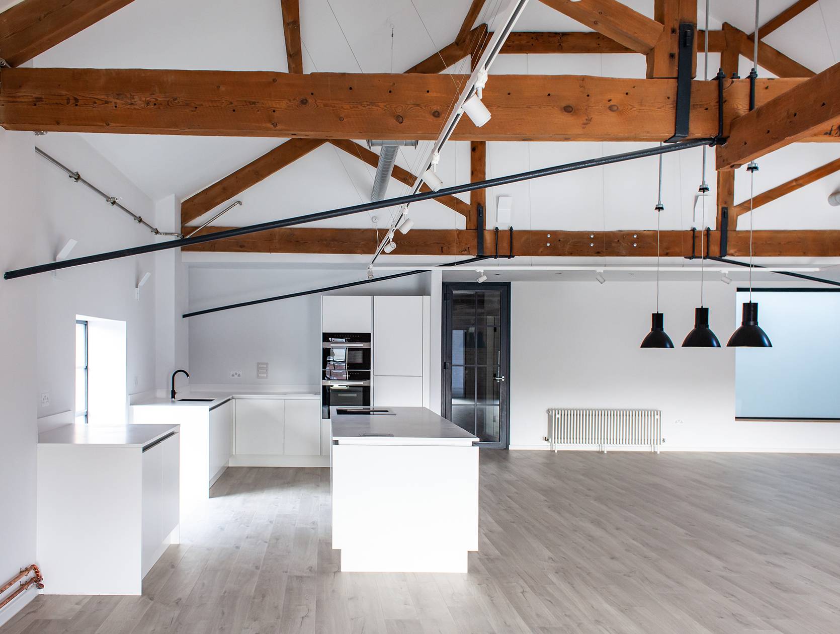
Rather than squeezing multiple small residential units into the existing floor plan, large spacious and open planned apartments have been created. The apartments are modern and clean but celebrate the texture and character of the existing building.

On the ground floor a thriving E Bike Cafe has taken residence bringing the life to the quayside.

The success of the scheme is due both to the ‘raise the bar’ approach of the client and by the skill, dedication and care of all the team that made the design a reality.

Presenting the vision at the planning stage was key to gaining the approval for this Grade II Listed building and the final development’s success has been recognised with a Civic Trust Award.
DEHEERS 005 Square
DEHEERS 004 Landscape
DEHEERS 003 Square
DEHEERS 004 Square
DEHEERS 003 Landscape
DEHEERS 001 Banner X Wide
DEHEERS 002 Square
DEHEERS 001 Square
DEHEERS 005 Landscape
DEHEERS 001 Portrait X Wide
DEHEERS 006 Square
DEHEERS 002 Landscape
DEHEERS 001 Portrait
DEHEERS 001 Landscape
DEHEERS 006 Landscape

Herston Yard | Swanage

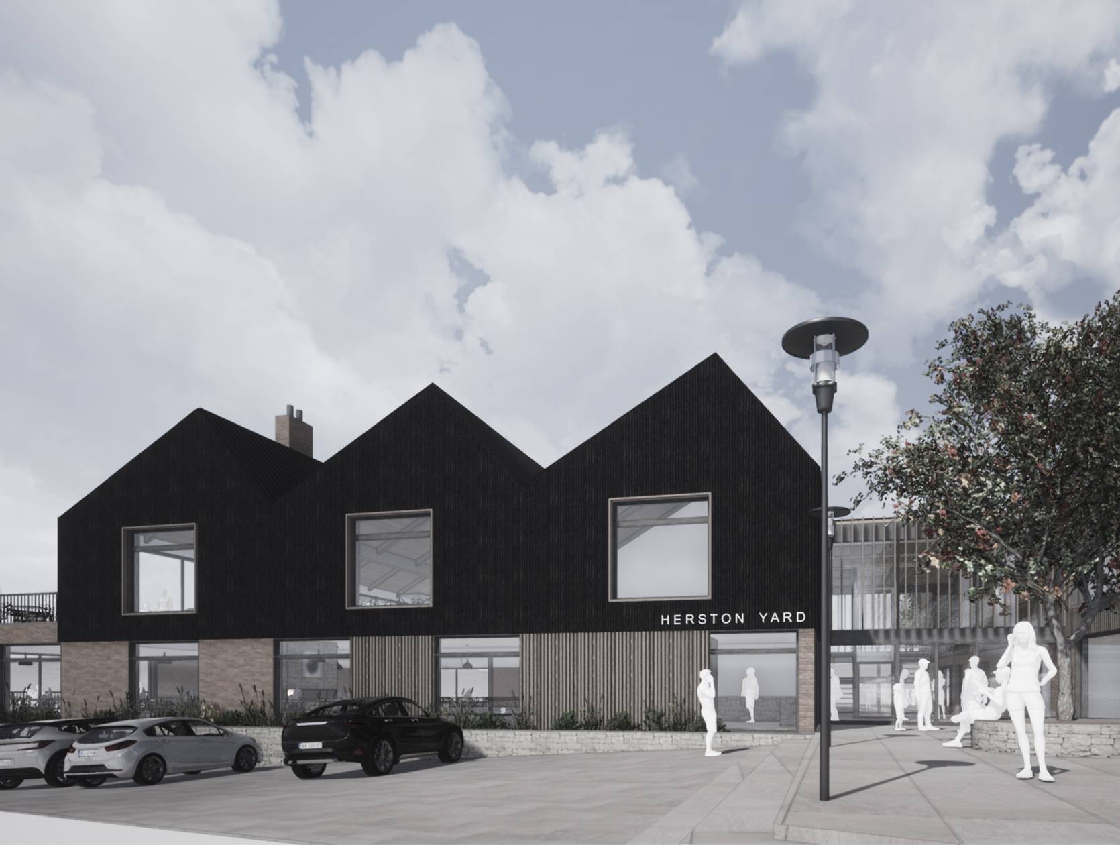
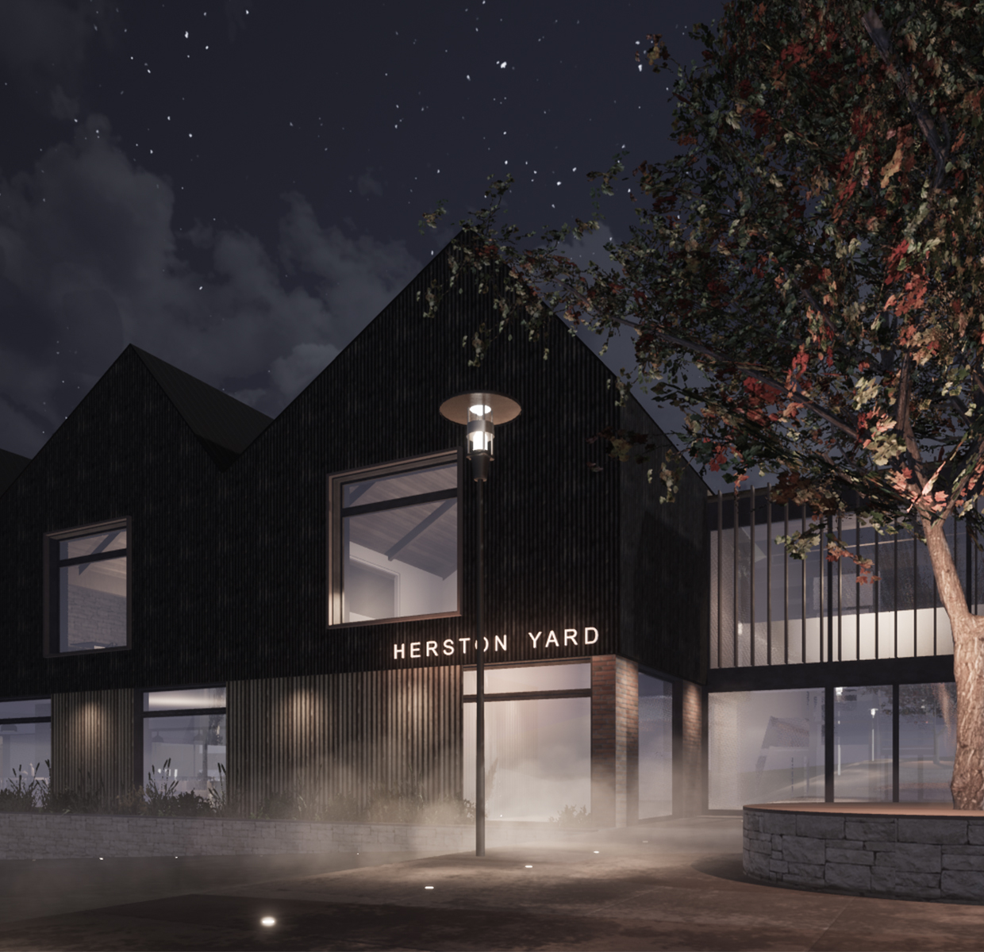
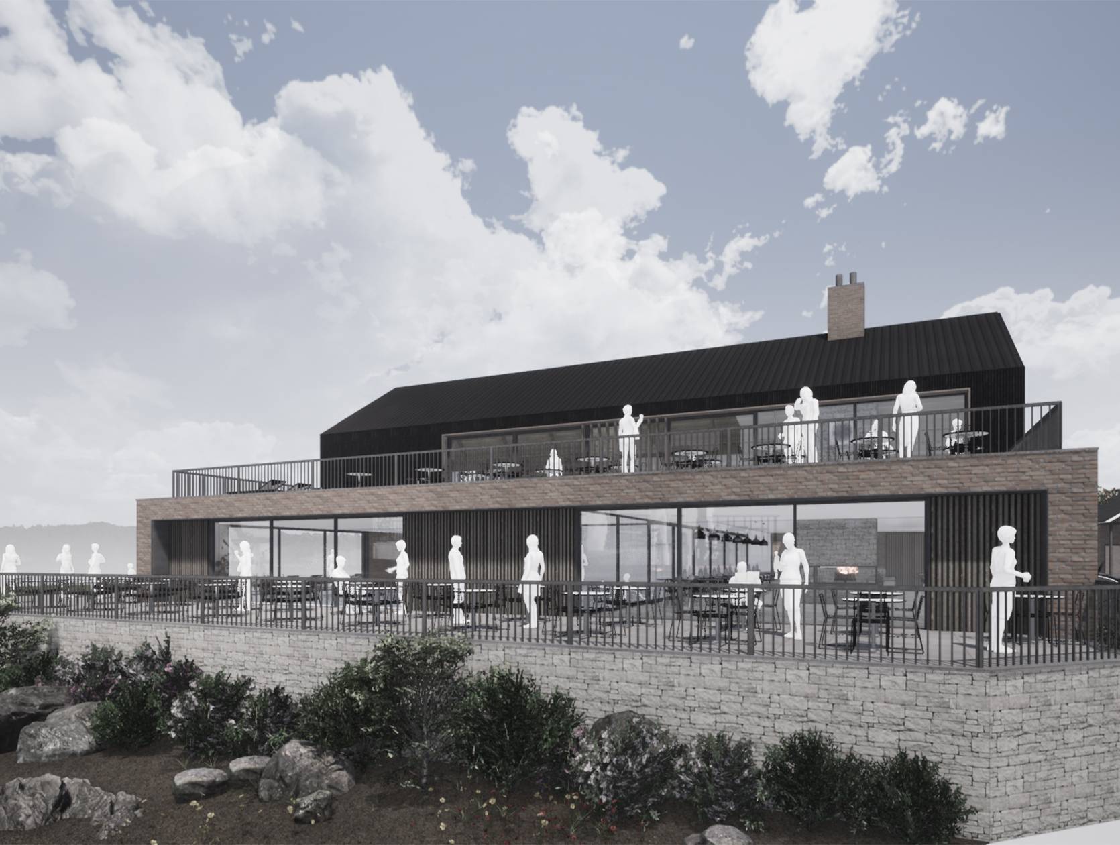
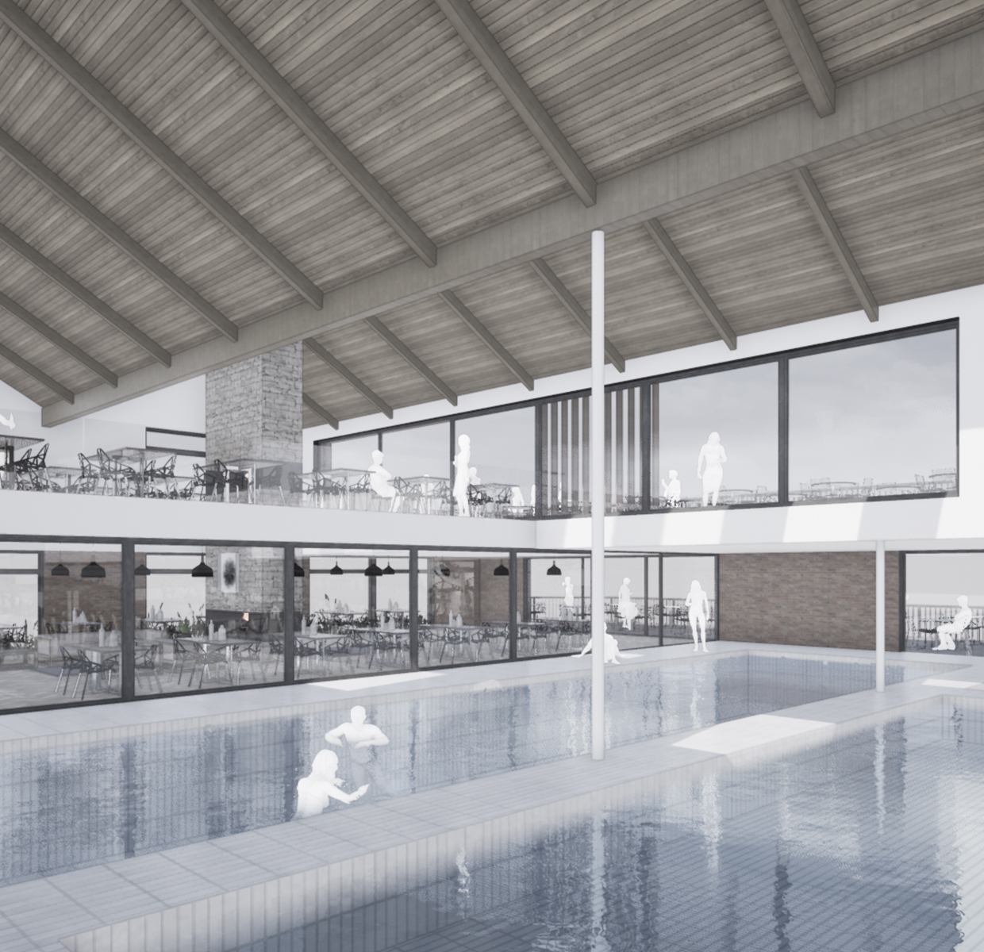
This successful and thriving leisure facility and campsite has evolved over time and it was our design challenge to provide a new multi use central facility.

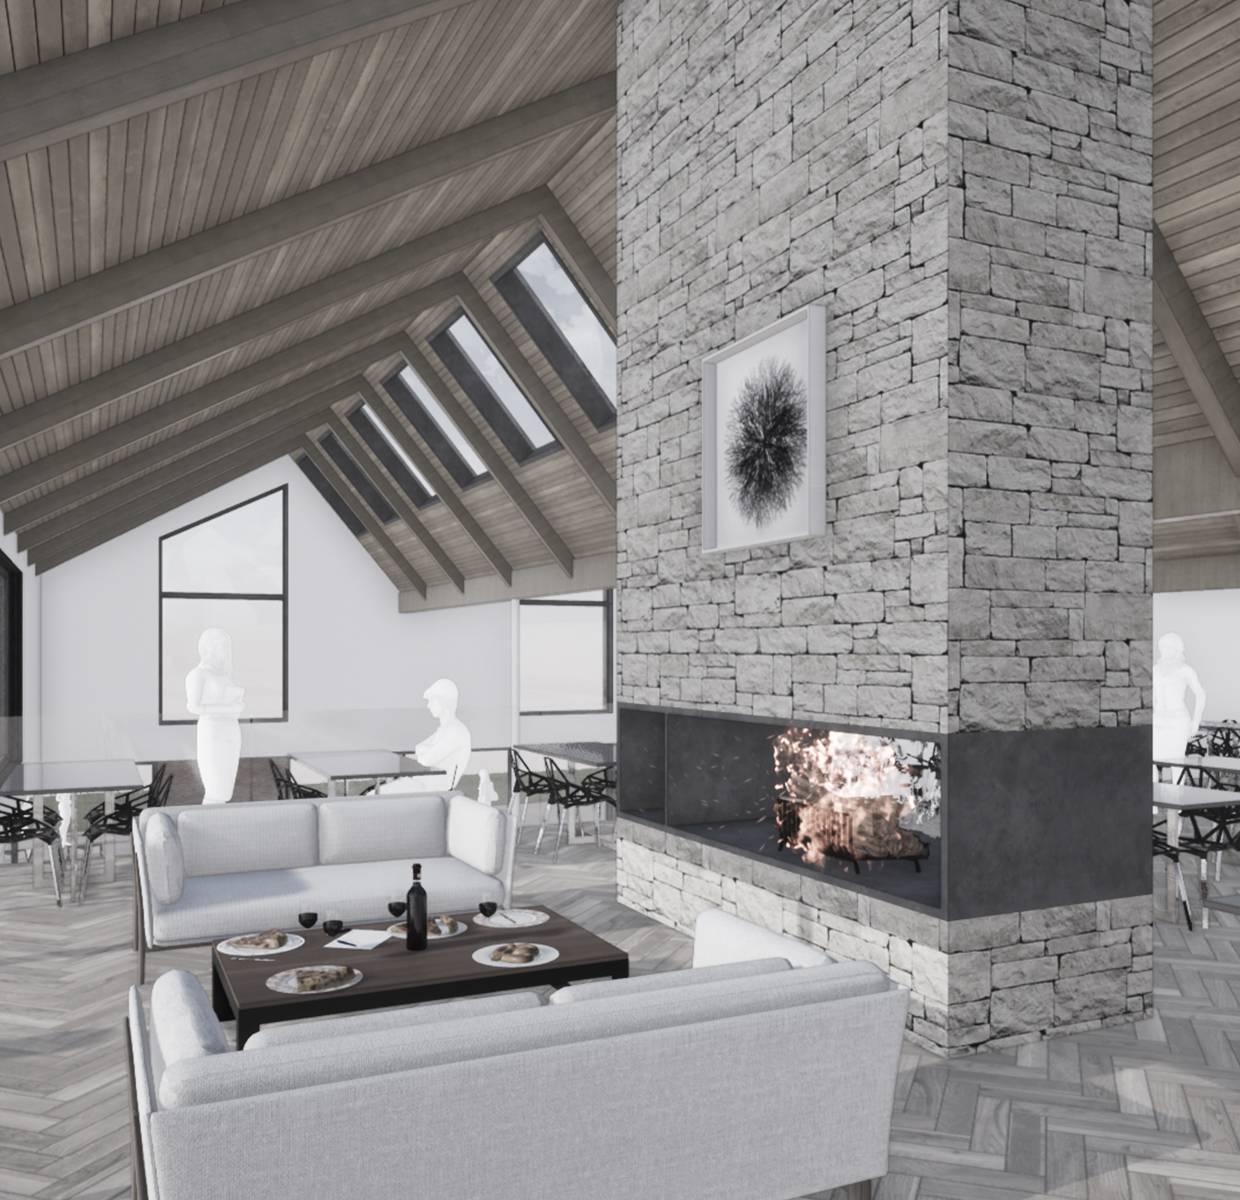
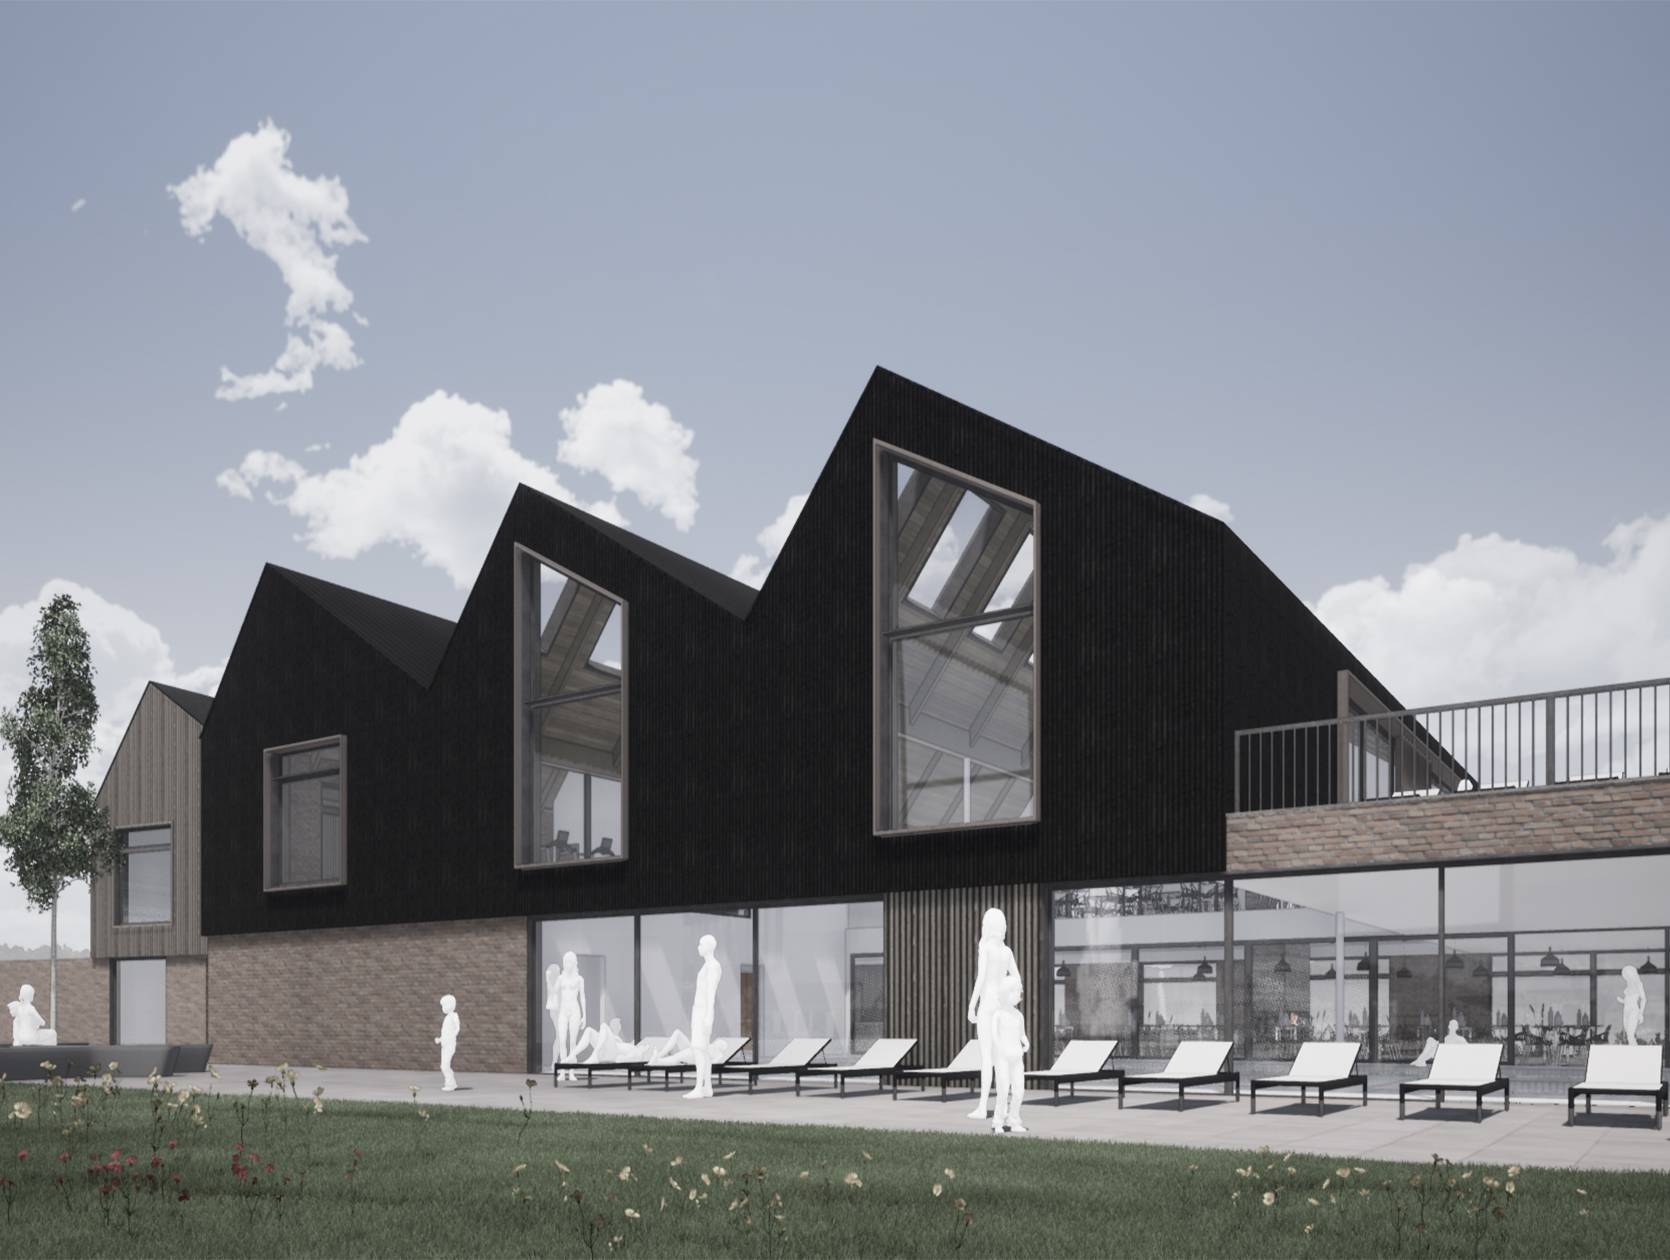
The facility will provide a new pool, gym, restaurant, main reception and office areas.

Set in the heart of the Purbecks and within an area of outstanding beauty our design needed to be sympathetic and respectful of the surroundings whilst still being contemporary and an exciting place to visit.

We took local rural farming forms and materials as a key influence and created a building that has both clean modern lines but softened with texture and natural materials.

Planning was granted in early 2022

HERSTON 001 Landscape
HERSTON 001 Square
HERSTON 003 Landscape
HERSTON 002 Square
HERSTON 002 Landscape
HERSTON 003 Square

Mowlem Theatre | Swanage

The proposed refurbishment of the Mowlem Theatre would create a new focal building for Swanage. The development would create a central arts / entertainment / performance facility with waterside bar / cafe / restaurant.

The newly refurbished building would create a leisure facility for both the local community and the towns visitors hosting arts events and providing an active focus for the town centre. The inclusion of cafe and gallery space would extend the building usage throughout the day while performances and the bar / restaurant provide the focus for evening activities.

Mowlem Day Landscape X
Mowlem Night Landscape X

Hatlapa | Bournemouth

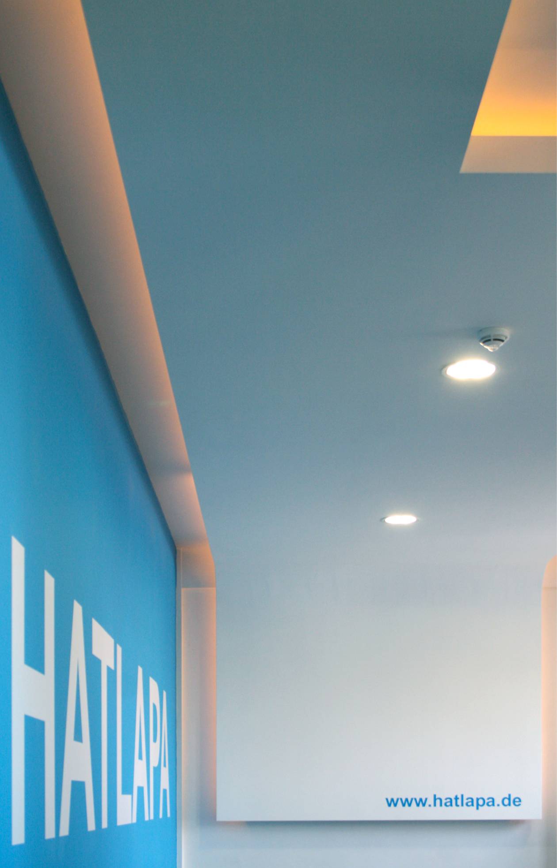
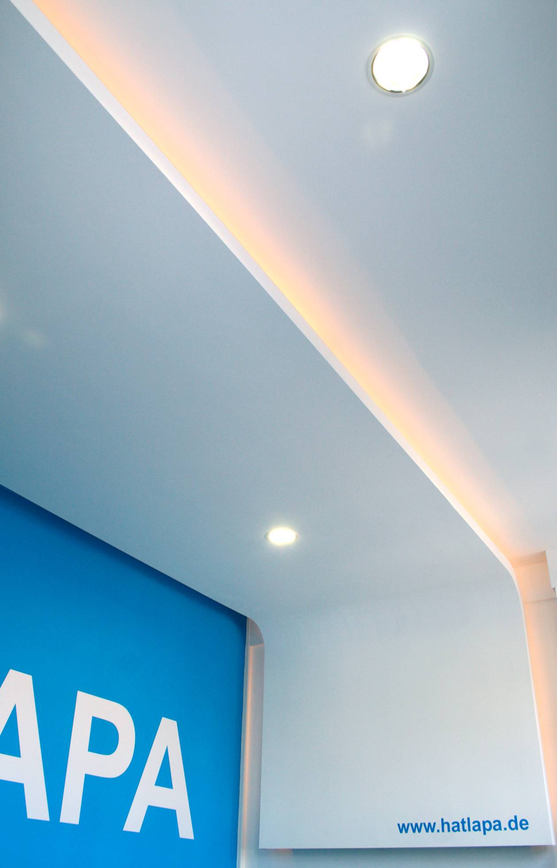
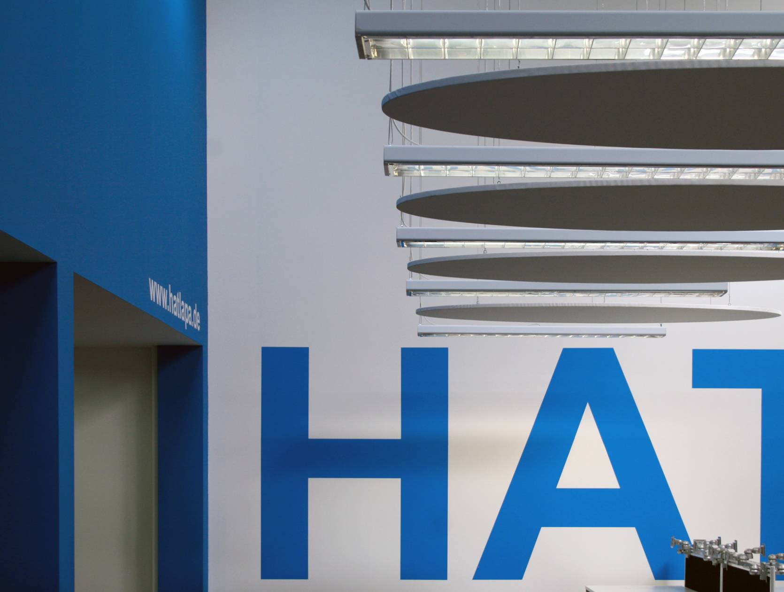
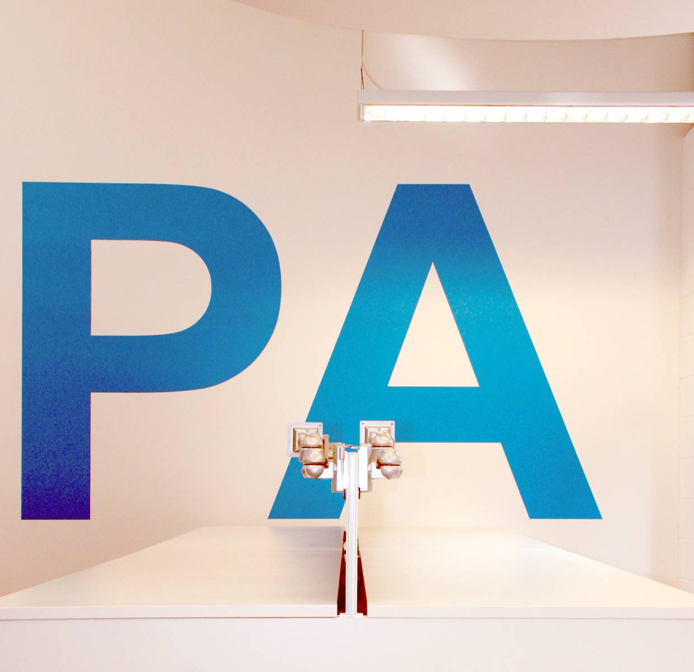
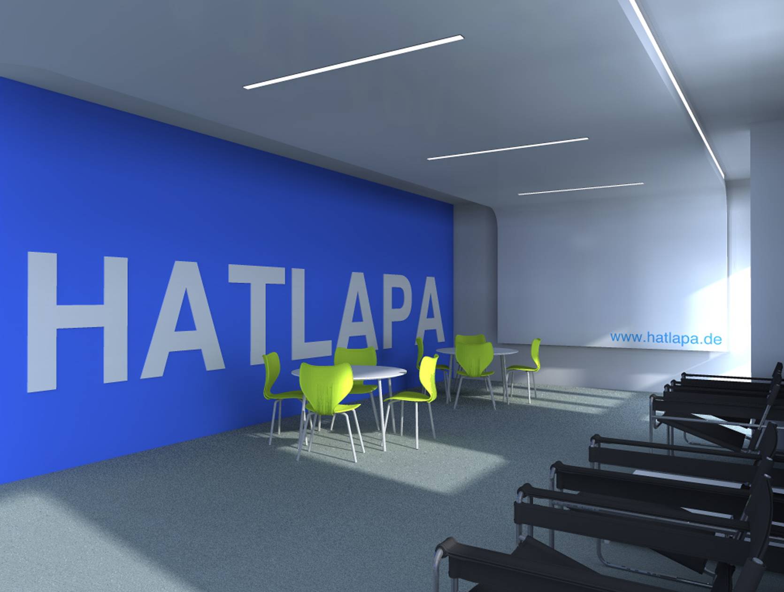
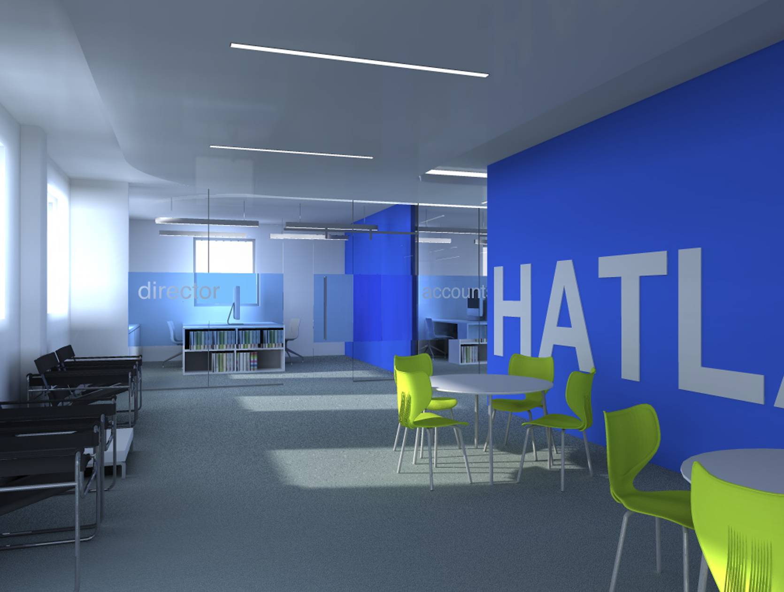
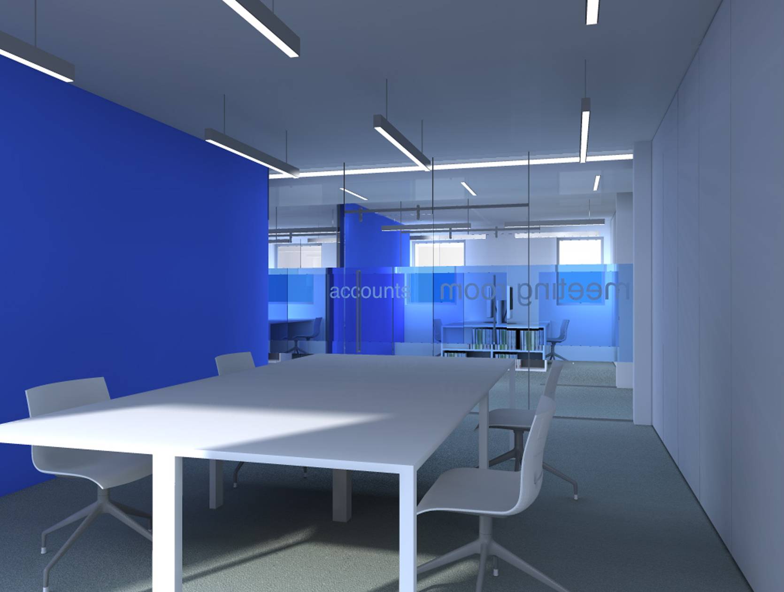
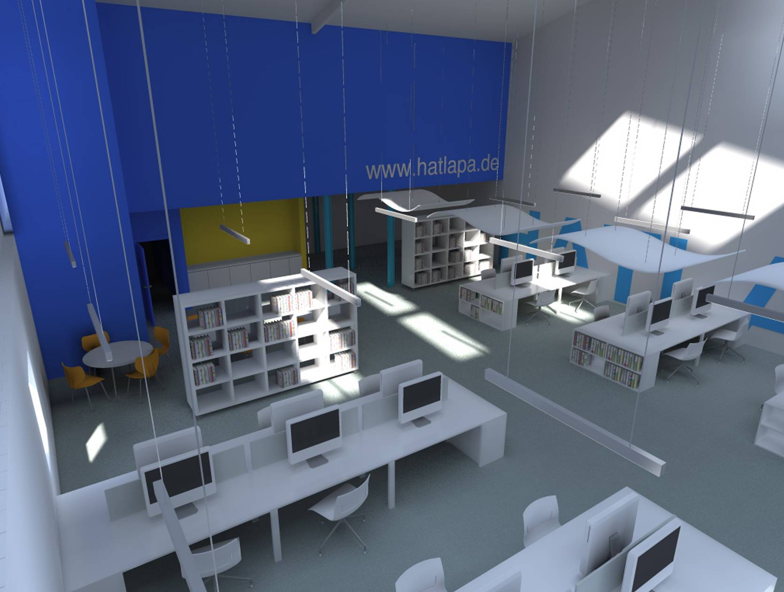
What started as a simple office refurbishment soon transformed into an exciting design challenge. Working in partnership with EI Projects the client at Hatlapa was inspired to provide something more than just a simple office spruce up. 
They were keen to make a statement and to provide an inspirational working environment. 
We worked closely with the client to help them achieve this vision.
Utilising bright corporate colours and cool graphics we took what started as a tired industrial shed and transformed it into a cutting edge office space.

Work was completed March 2012.

Hatlapa 006 Portrait X
Hatlapa 007 Square
Hatlapa 008 Landscape
Hatlapa 009 Portrait X
Hatlapa 010 Portrait
Hatlapa 011 Landscape
Hatlapa 012 Square
Hatlapa 001 Landscape
Hatlapa 002 Landscape
Hatlapa 003 Landscape
Hatlapa 004 Landscape