Parkway Drive | Bournemouth
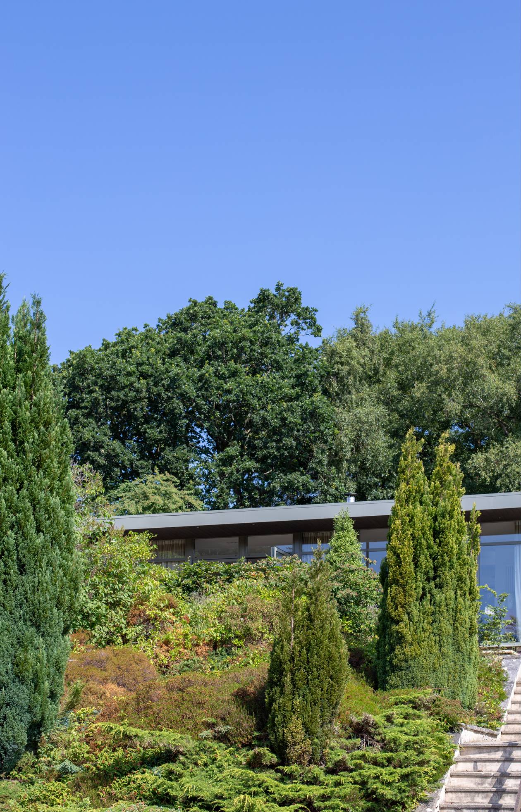
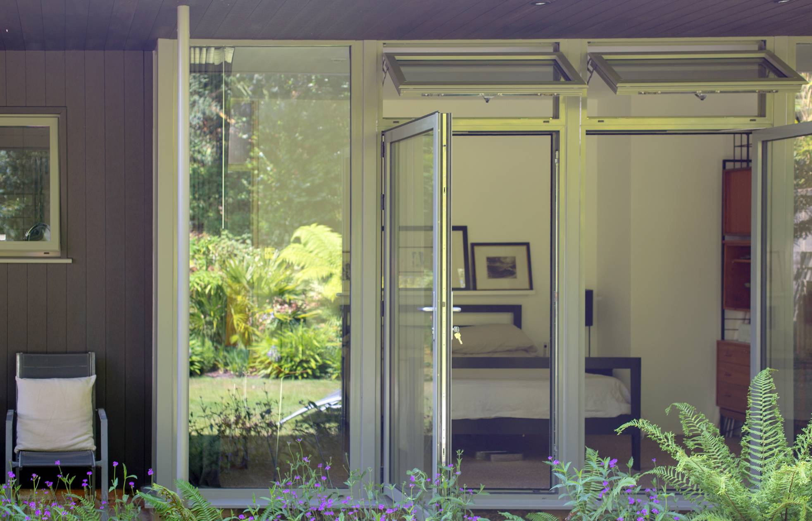
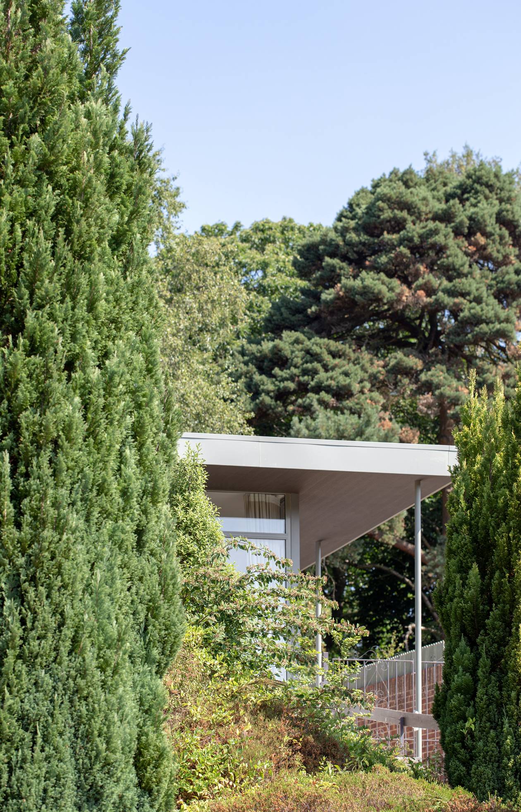
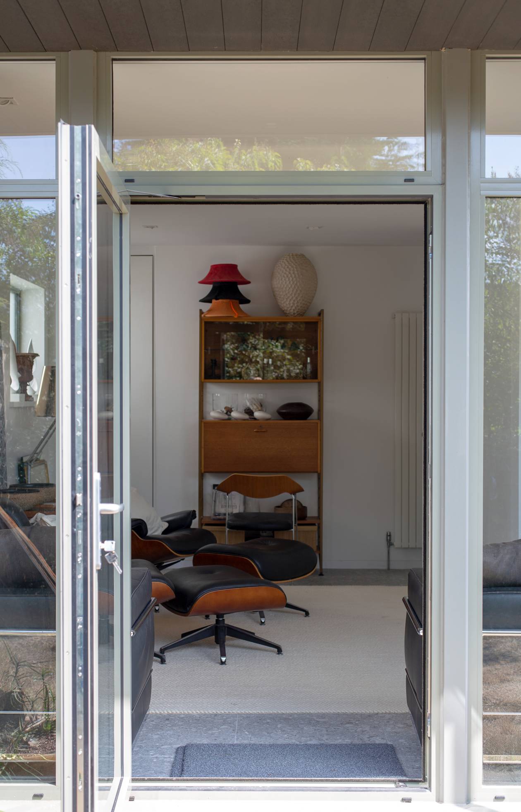
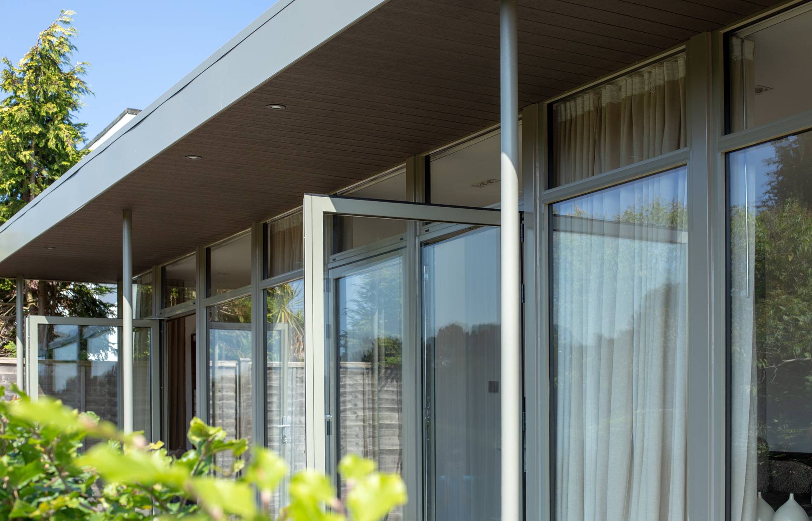
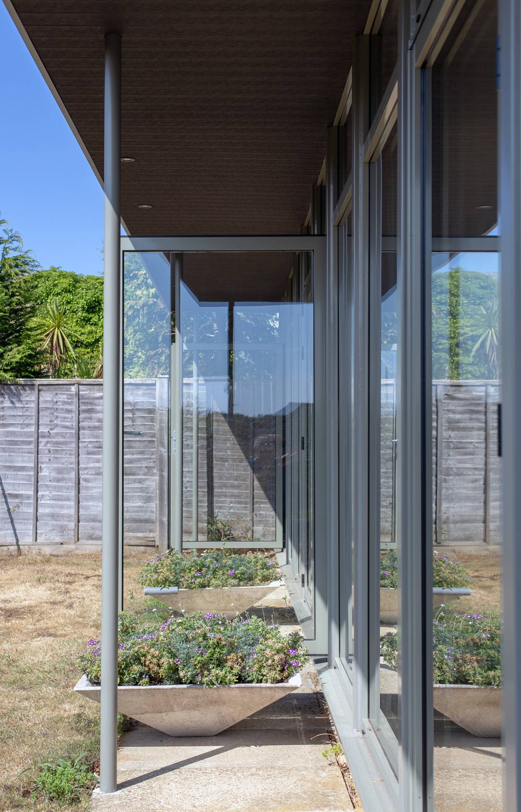
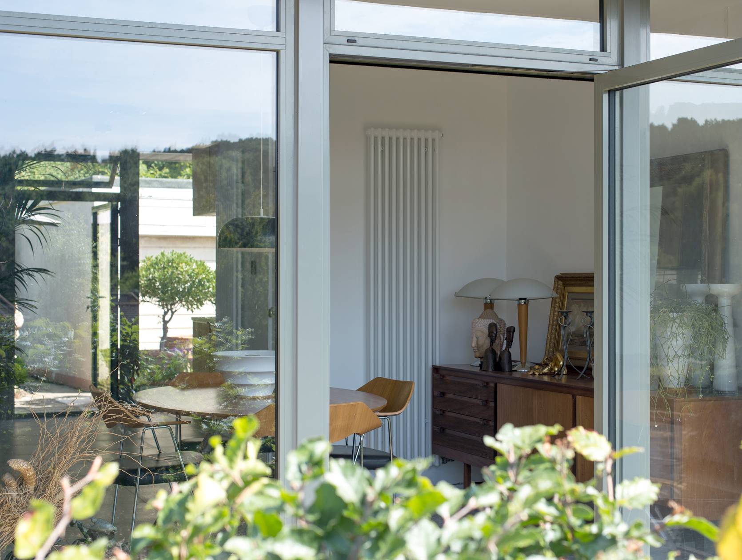
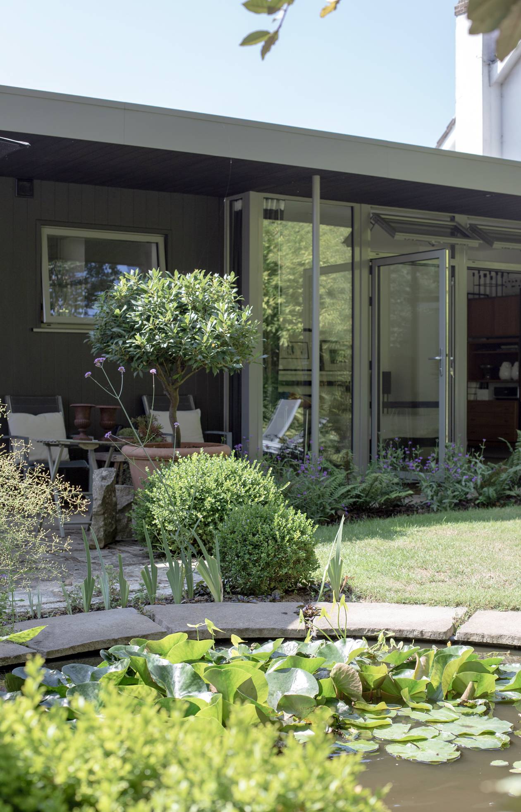
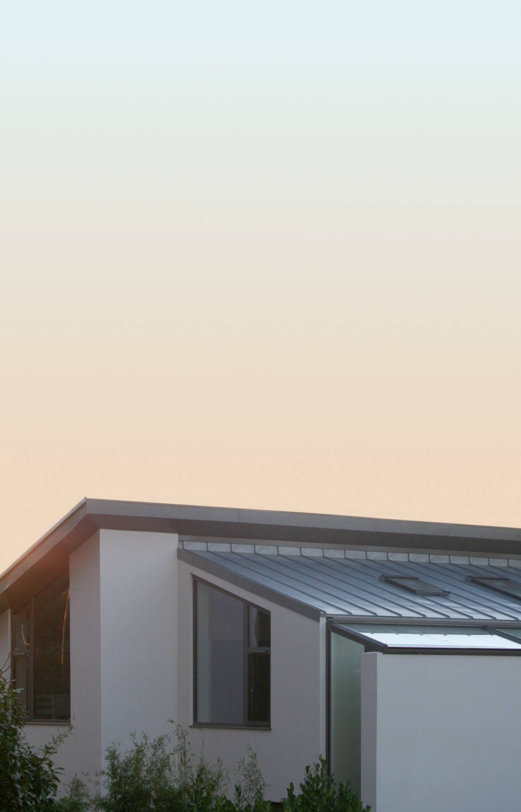
Exterior and interior refurbishment and alteration to existing single storey house. A sensitive approach to this building was required to keep to the modernist language of the existing building.
Exterior and interior refurbishment and alteration to existing single storey house. A sensitive approach to this building was required to keep to the modernist language of the existing building.

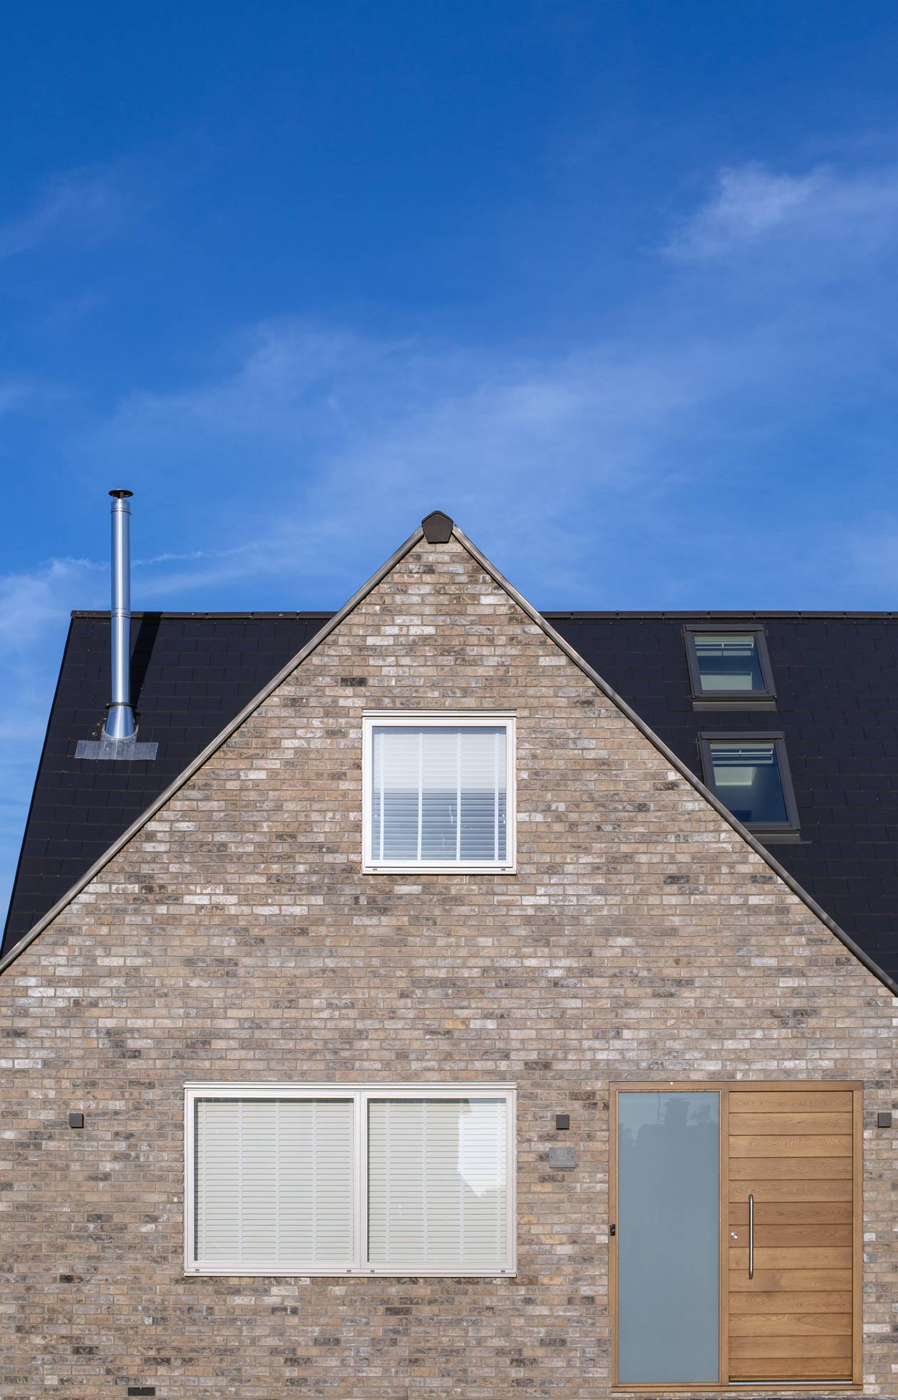
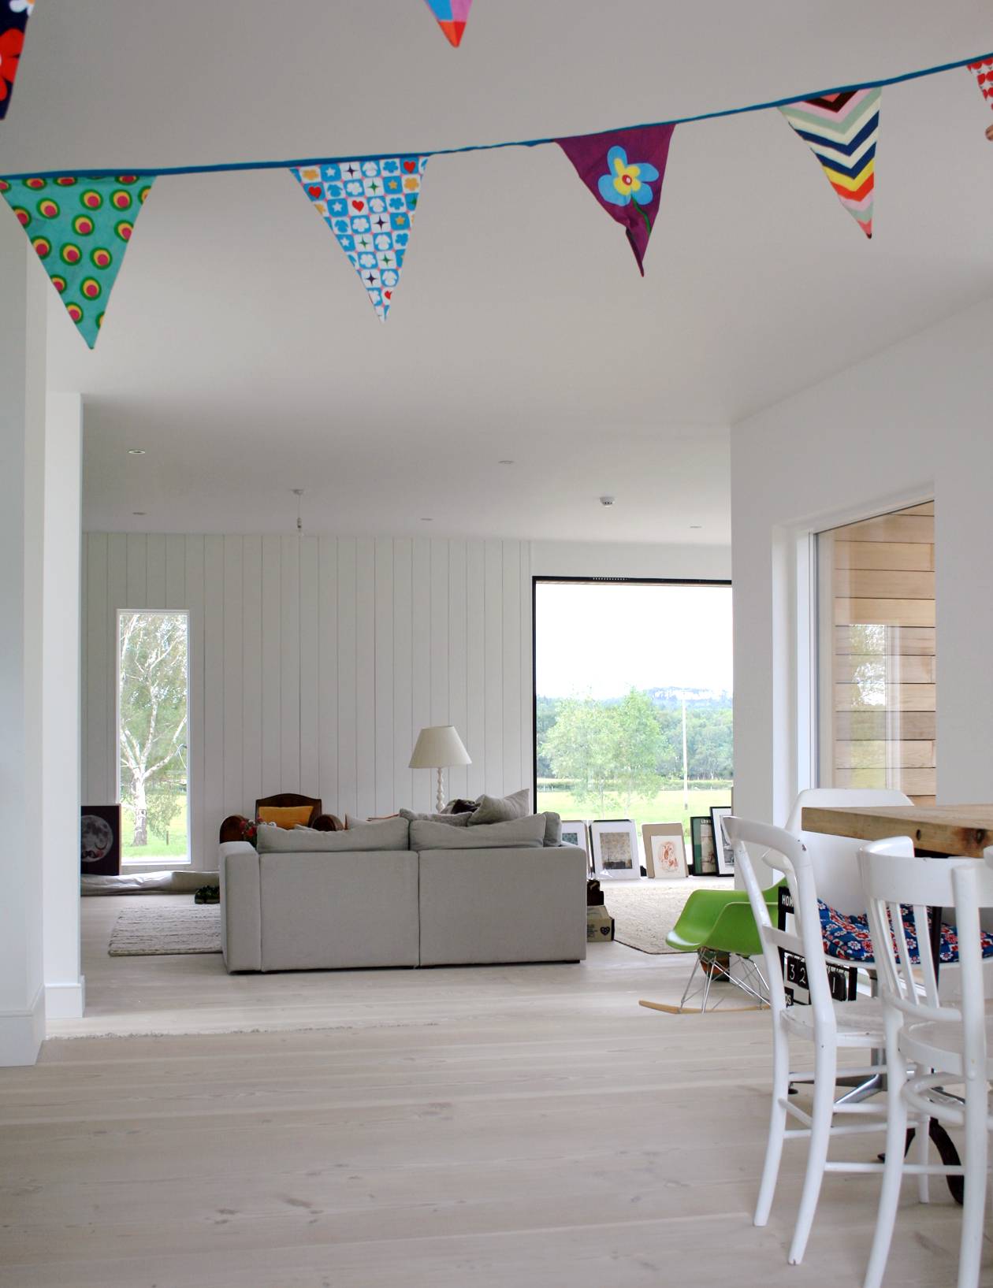
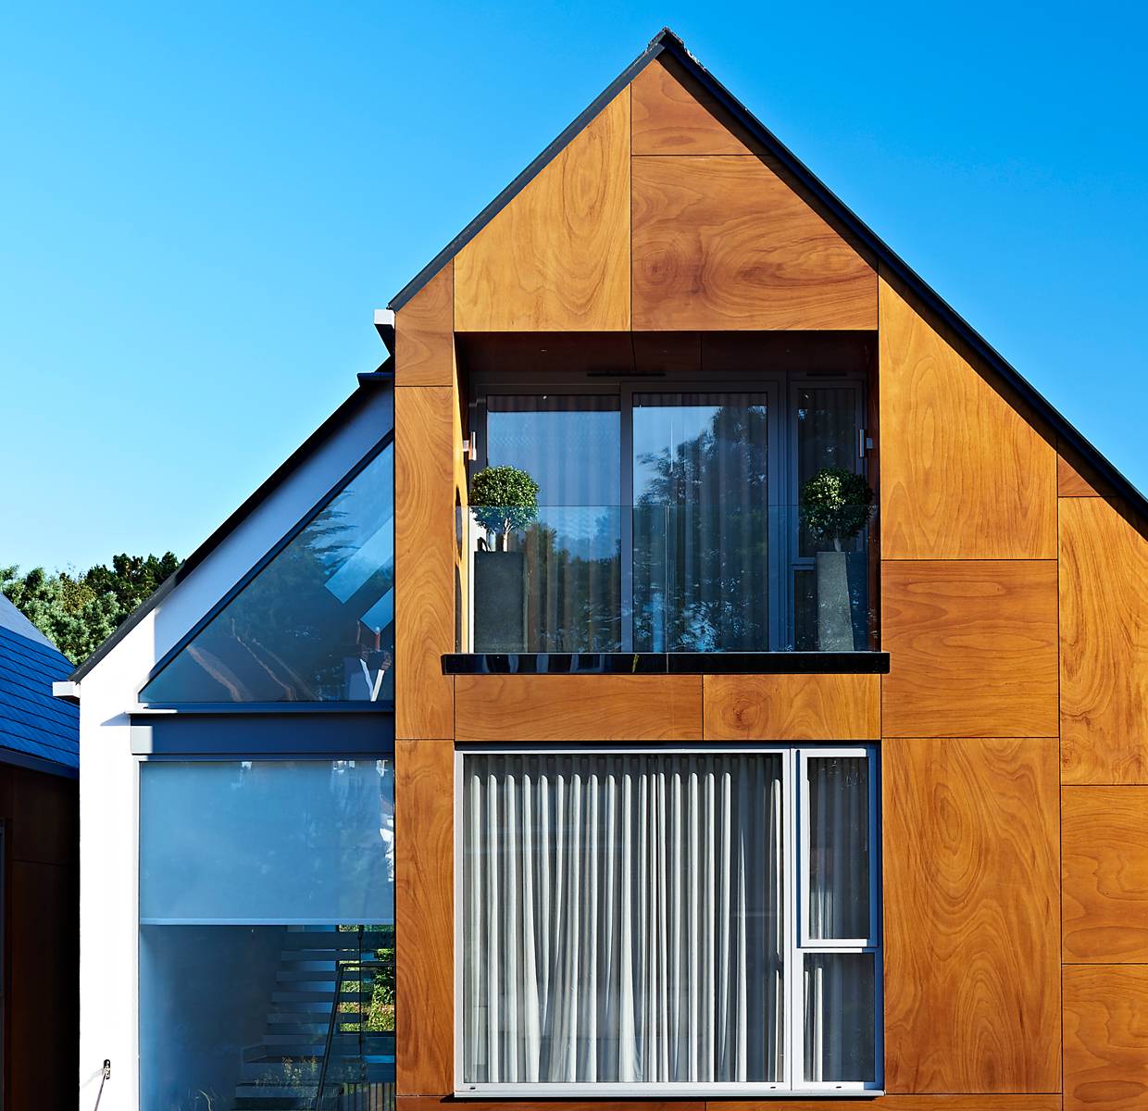
Extension and refurbishment of existing bungalow to create a modern chalet bungalow. We worked closely with the clients to ensure that the layout and spaces fitted with their requirements.
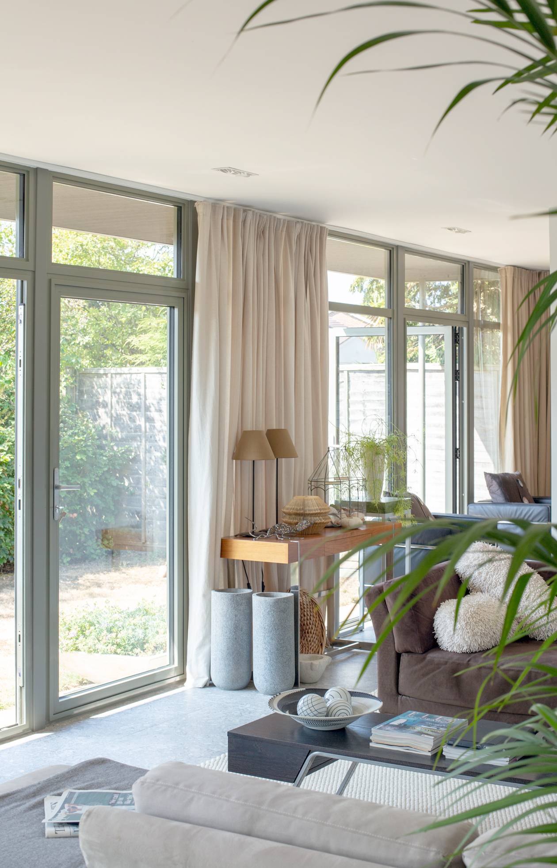
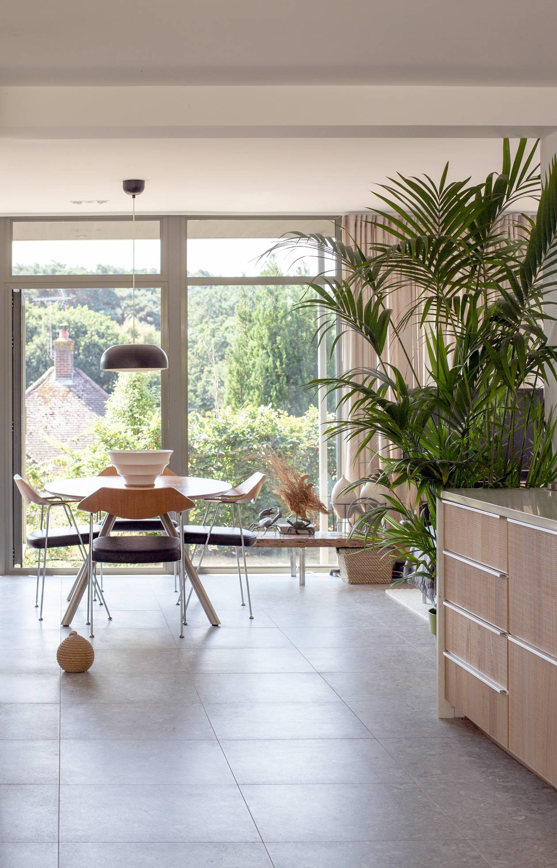
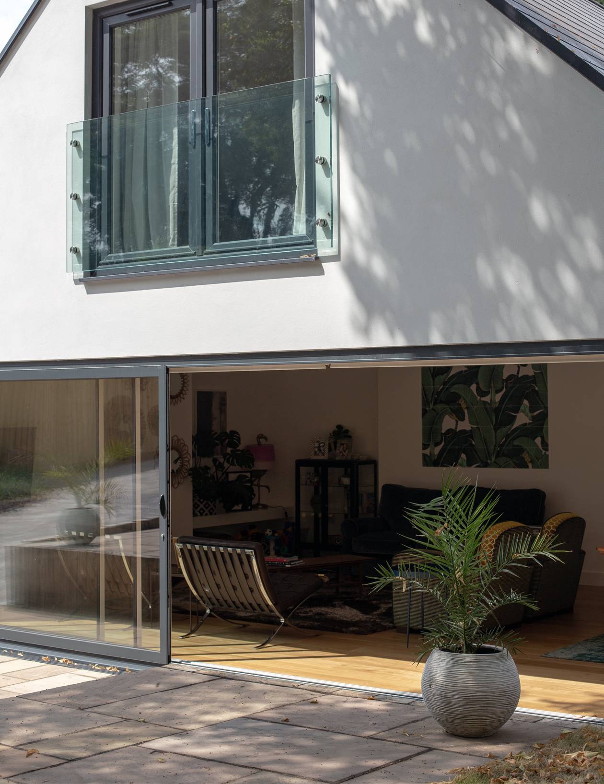
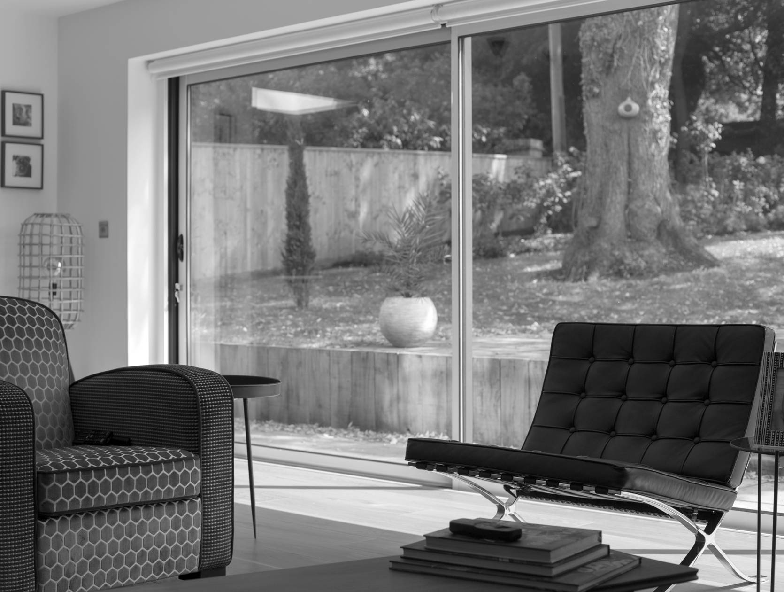
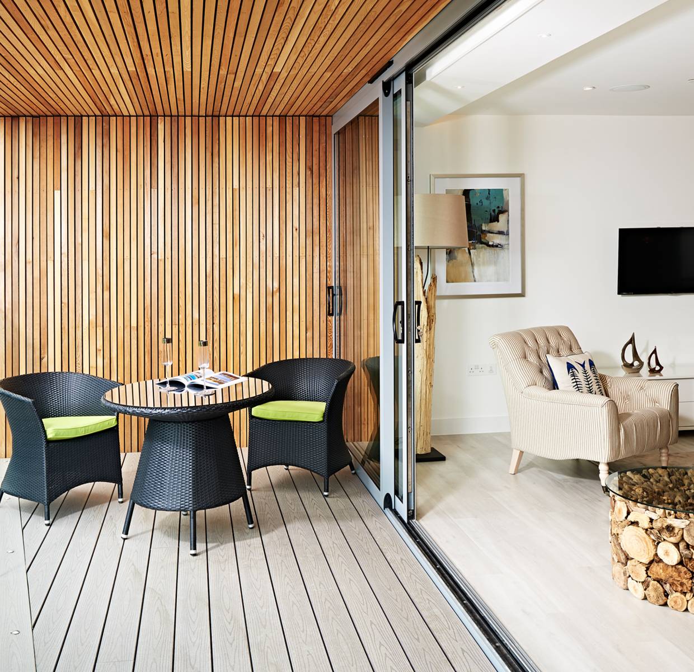
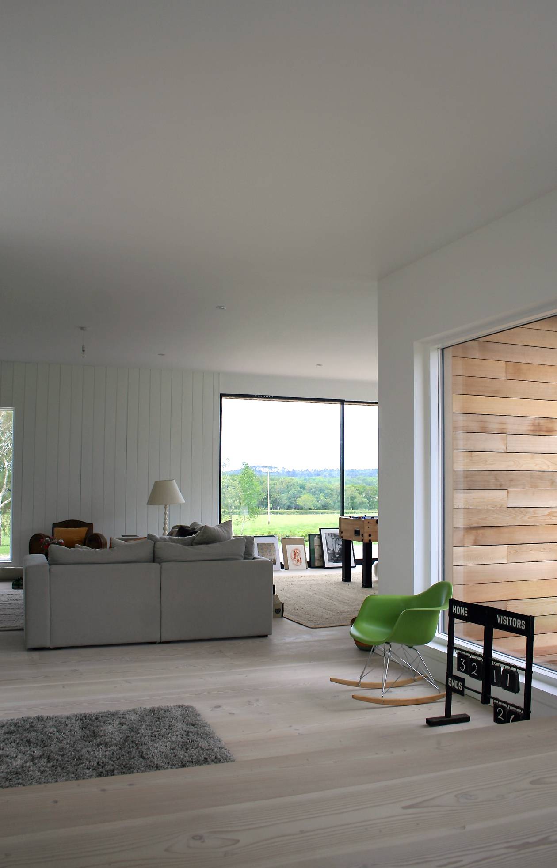
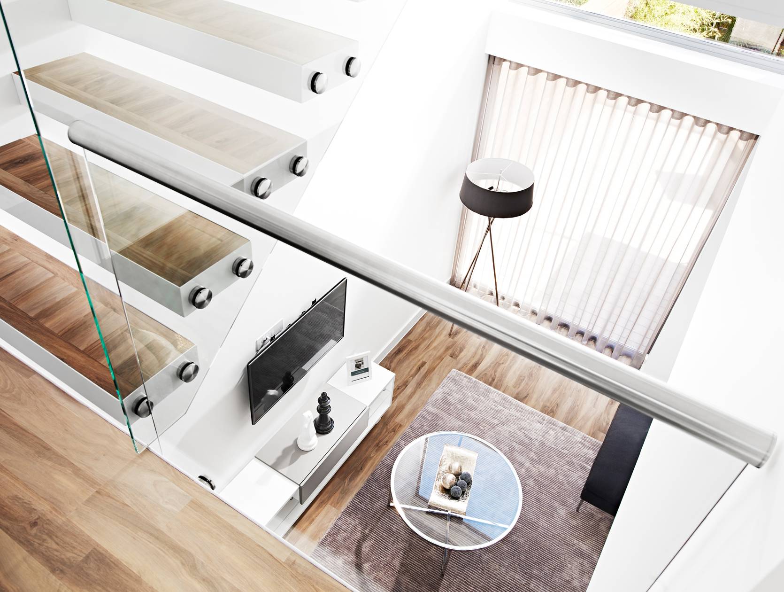
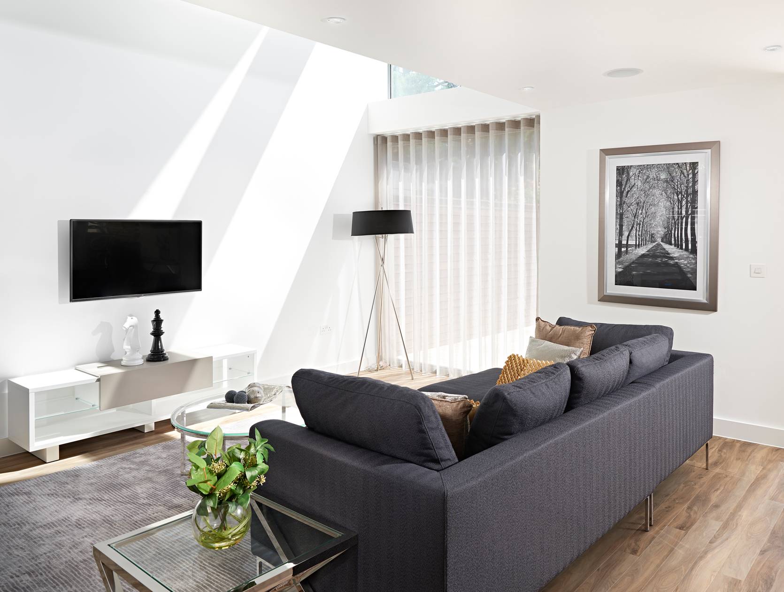
Due to the orientation and the sloping site the open plan living space opens out onto the front maximise use of the south facing front garden.
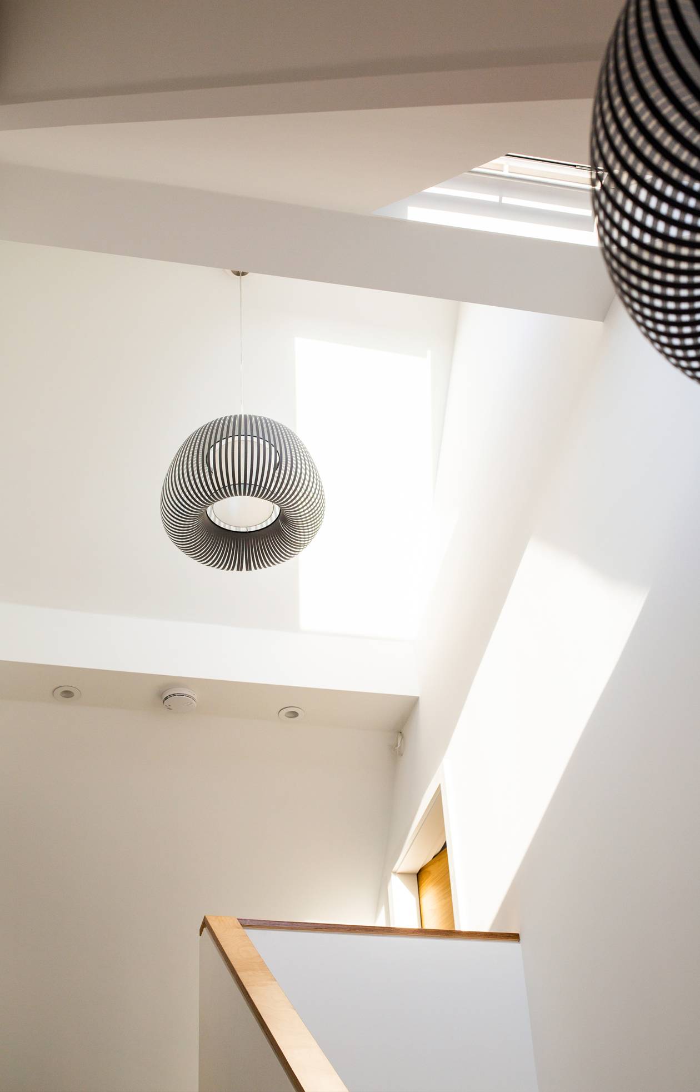
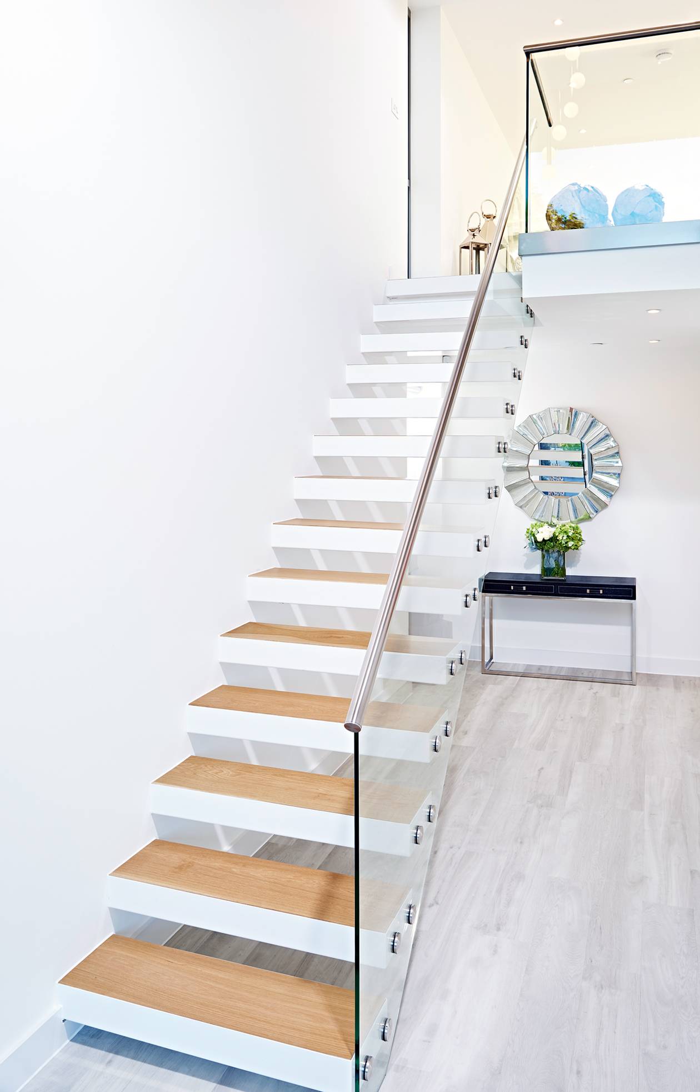
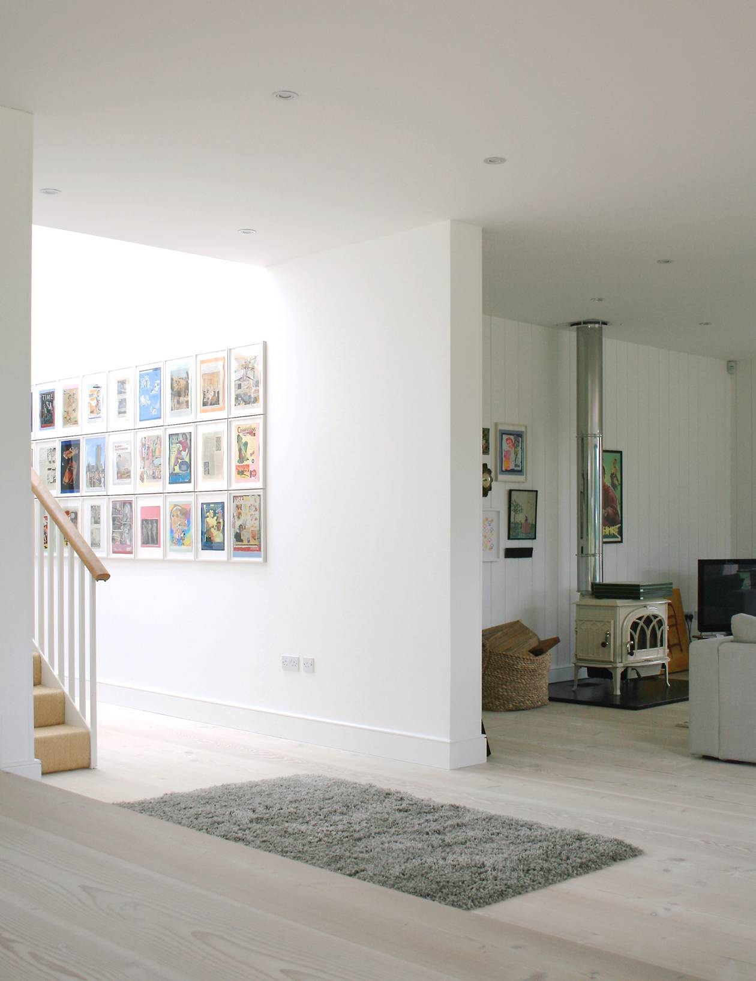
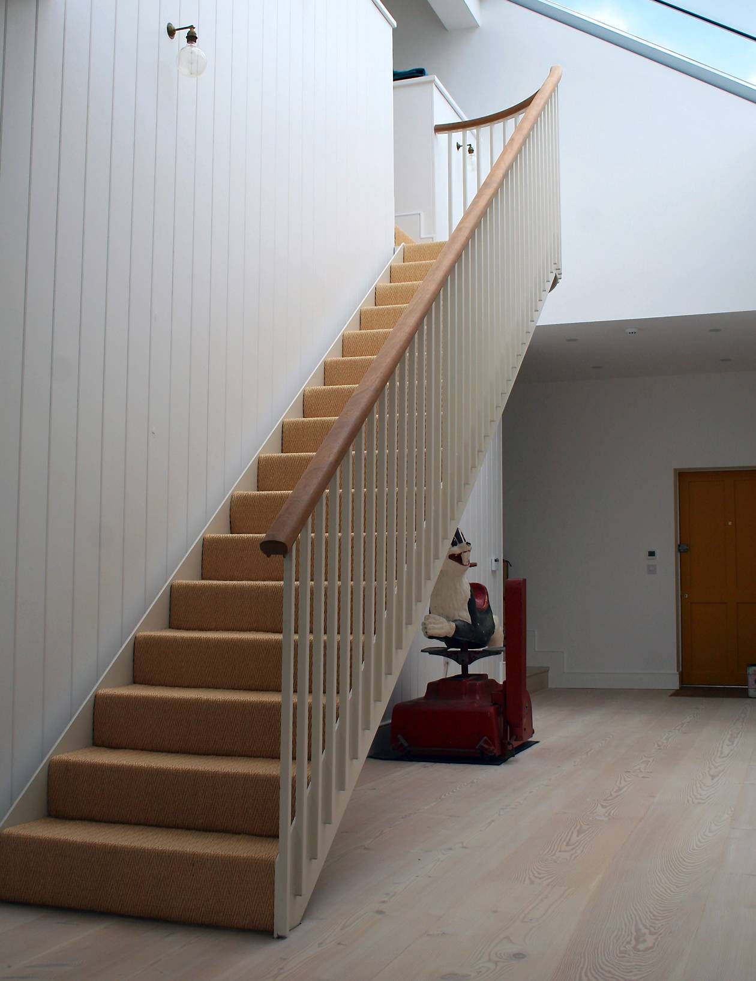
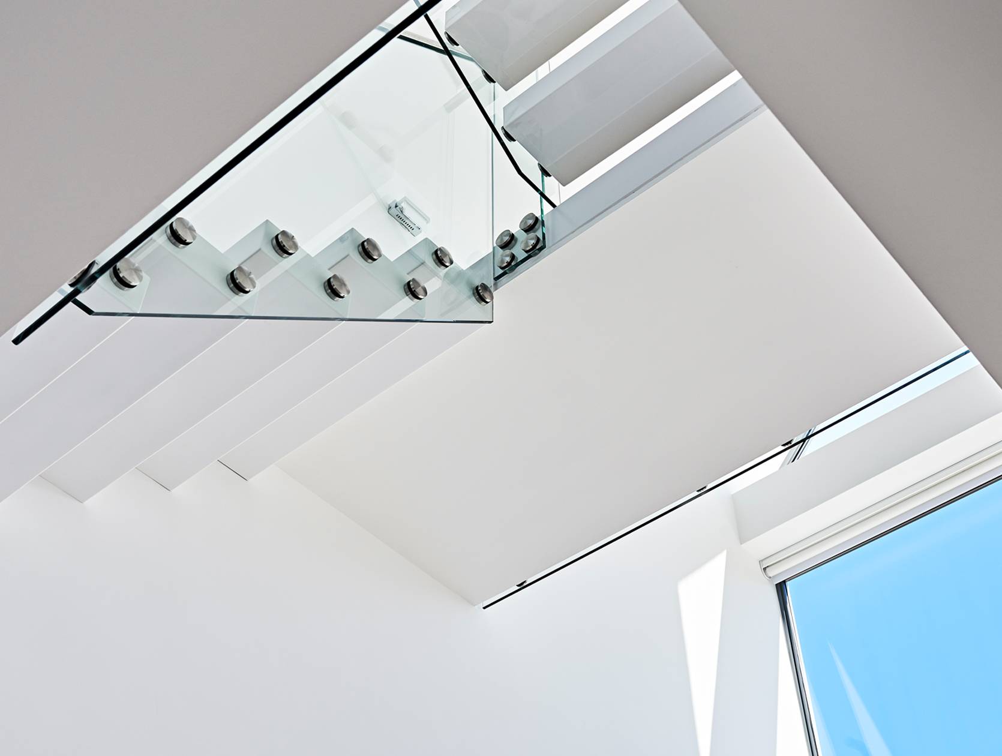
A double height gallery space at the centre of the building allows daylight to flood down into the ground floor entrance hall.

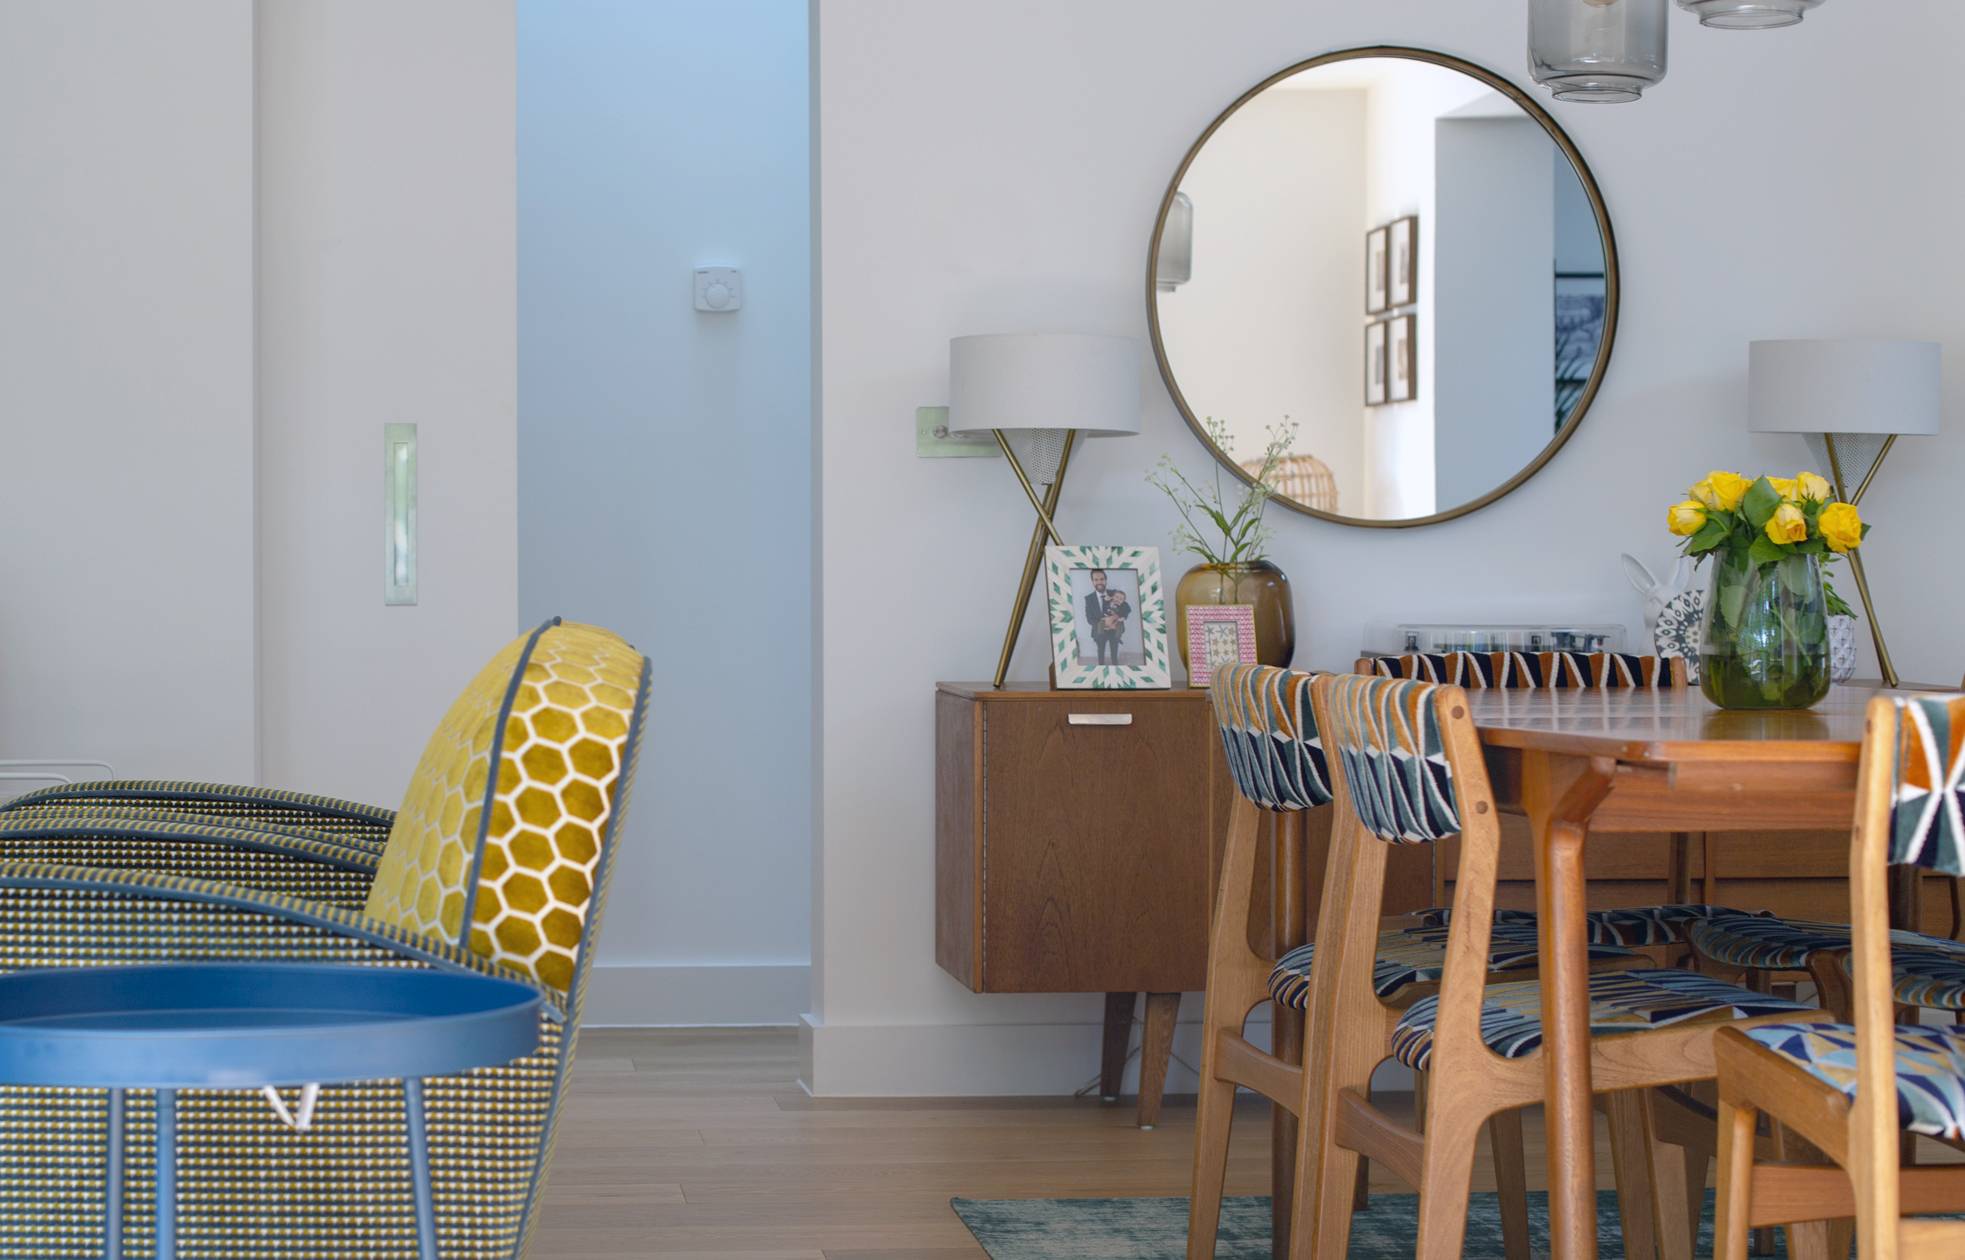
The key to the success of this scheme and indeed all contemporary design was getting the detailing right. We provided a comprehensive detail package that went way beyond building regulations and looked at all of the key junctions and elements of interior design that all help create this stunning family home.
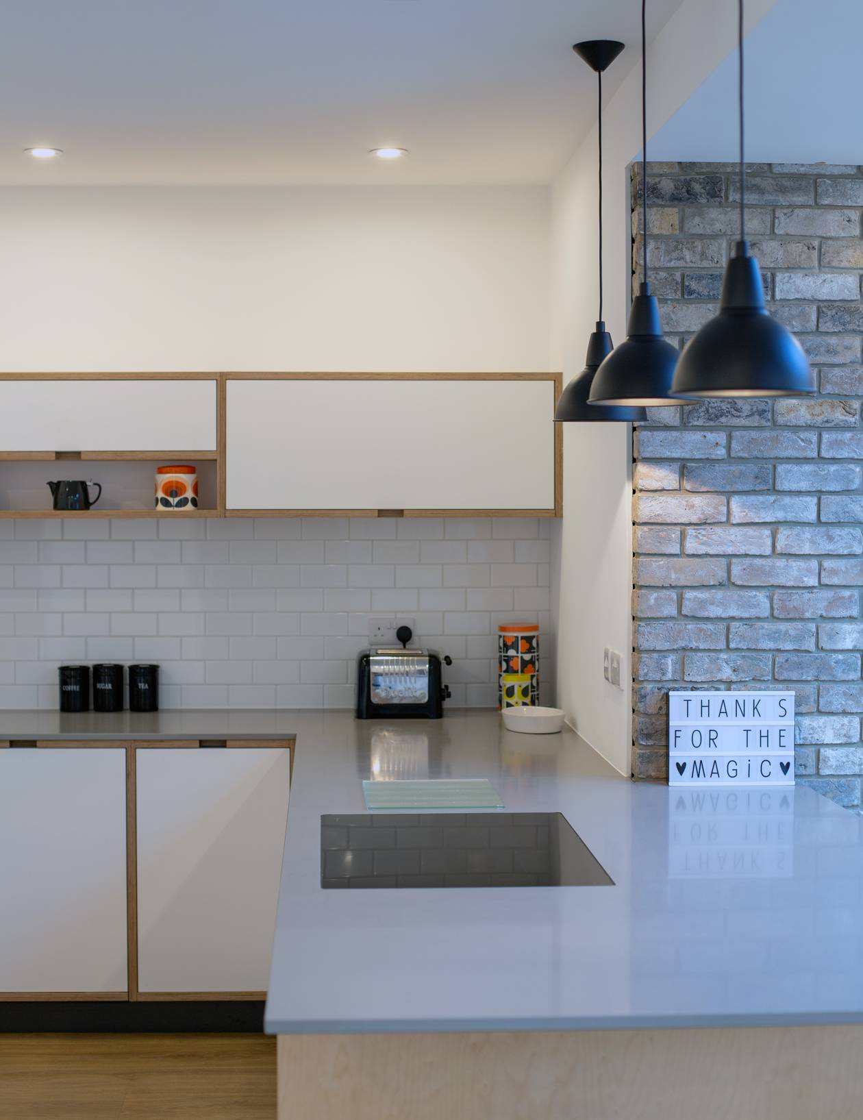
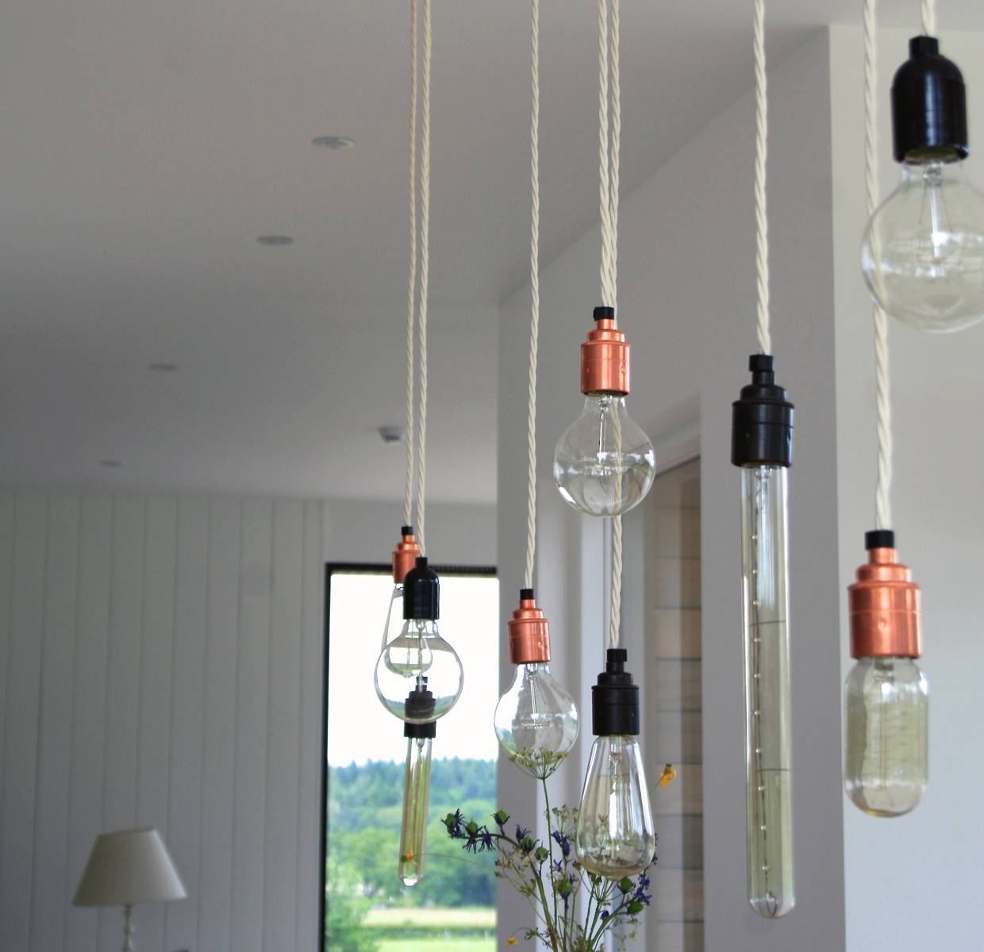
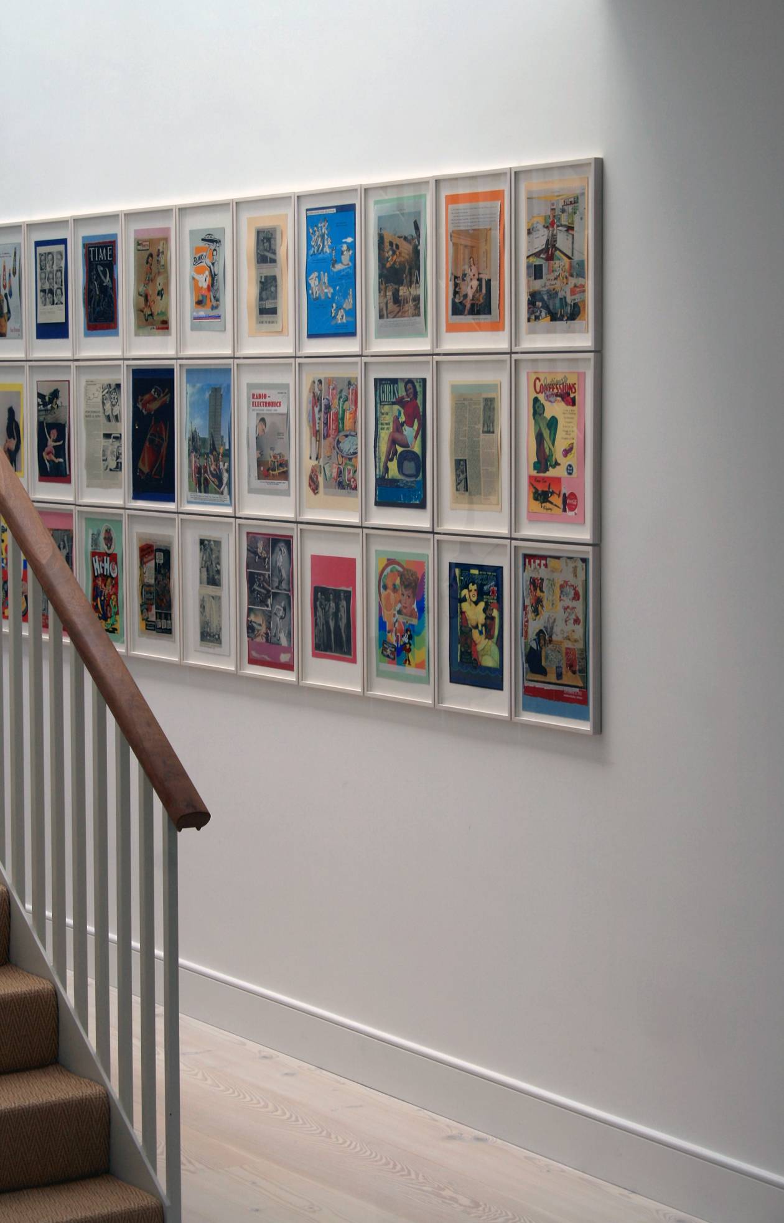
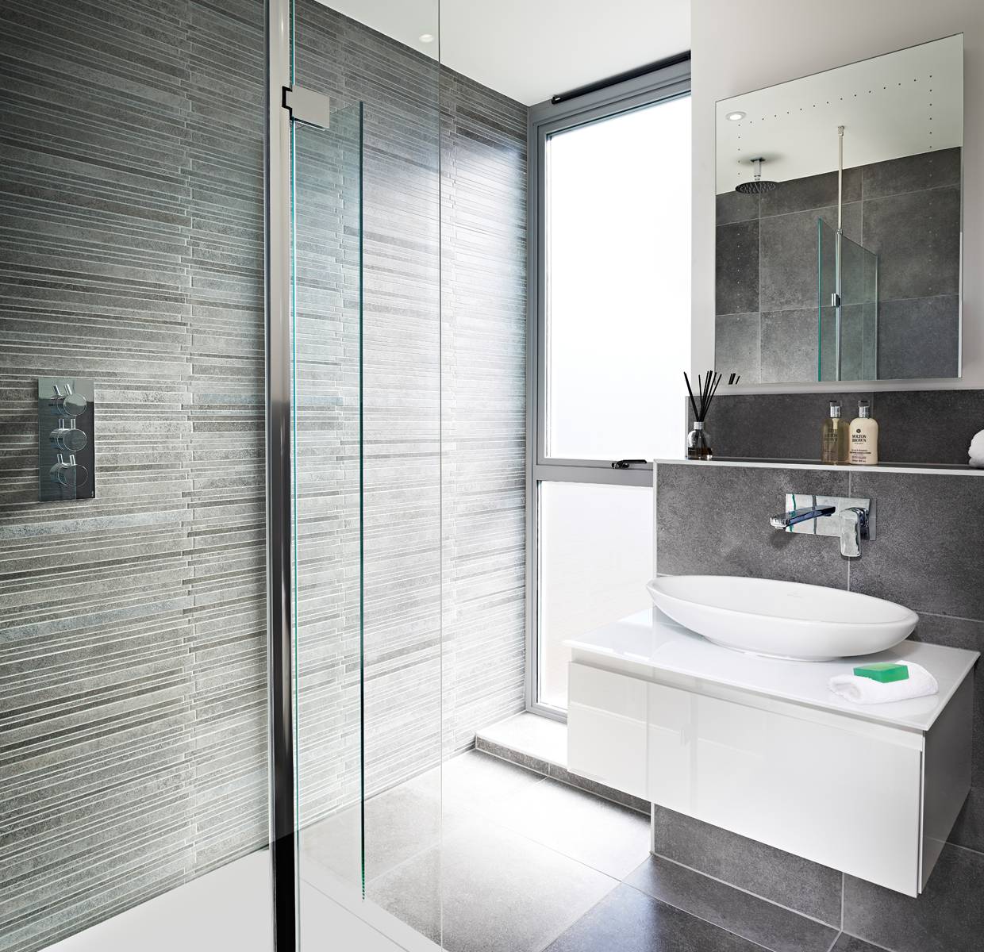
Design shouldn’t stop at the submission of planning and we worked closely with the client to look at bathroom layouts, kitchens, stairs and lighting to achieve the look they were striving for.
To help them visualize the spaces we developed 3D computer models of the internal spaces that allowed us to play with differing finishes.

We worked closely with the owner/family to create a stunning, bespoke house that responded to both their aspirations and the challenging nature of the site.
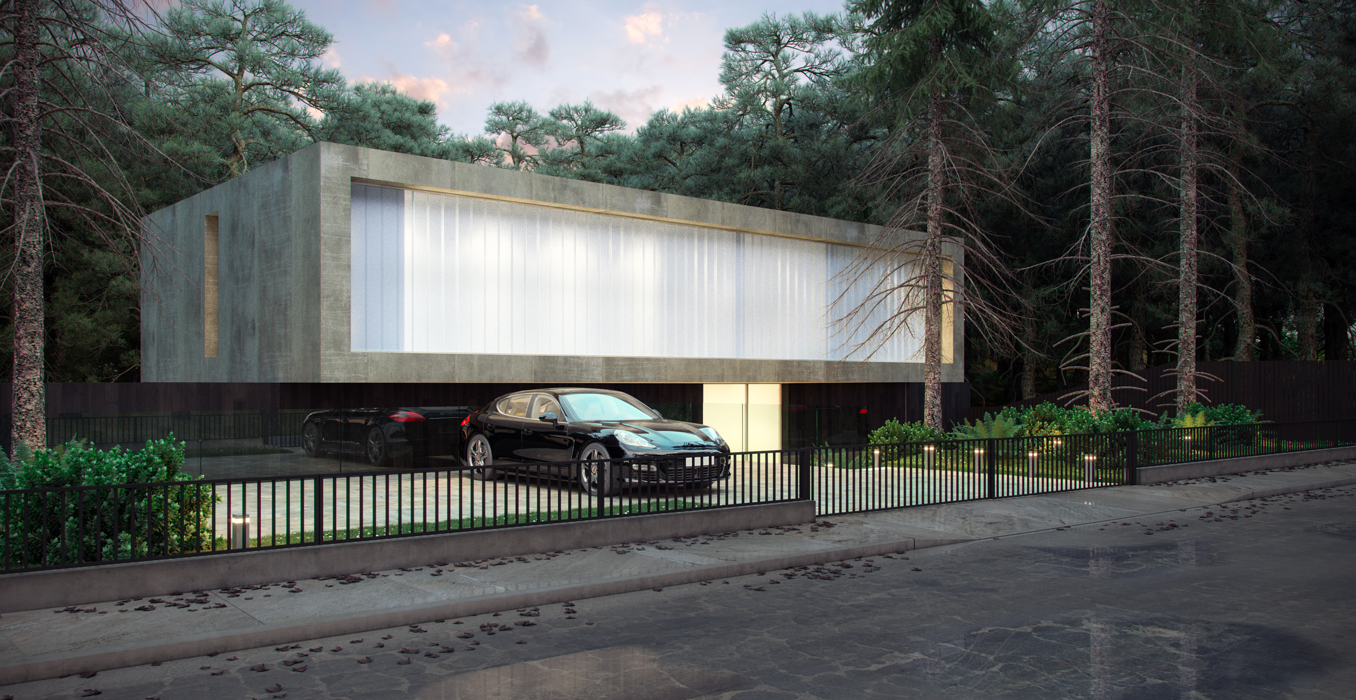
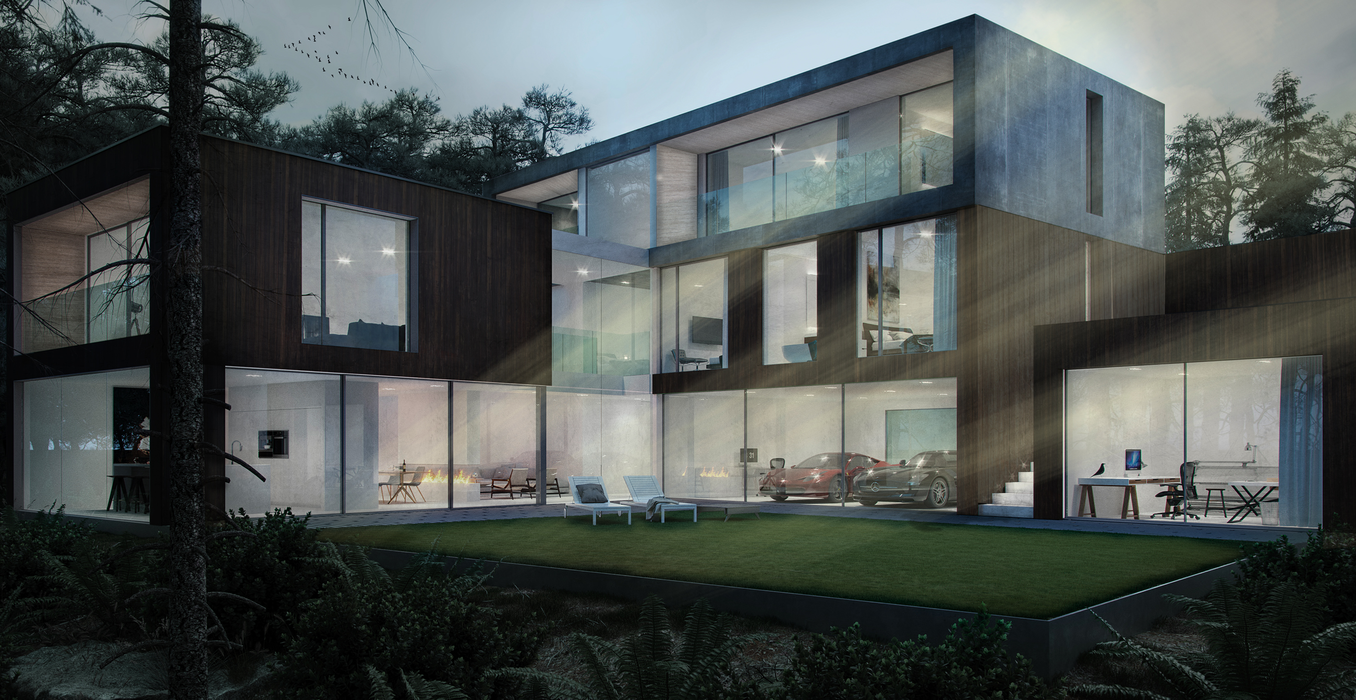
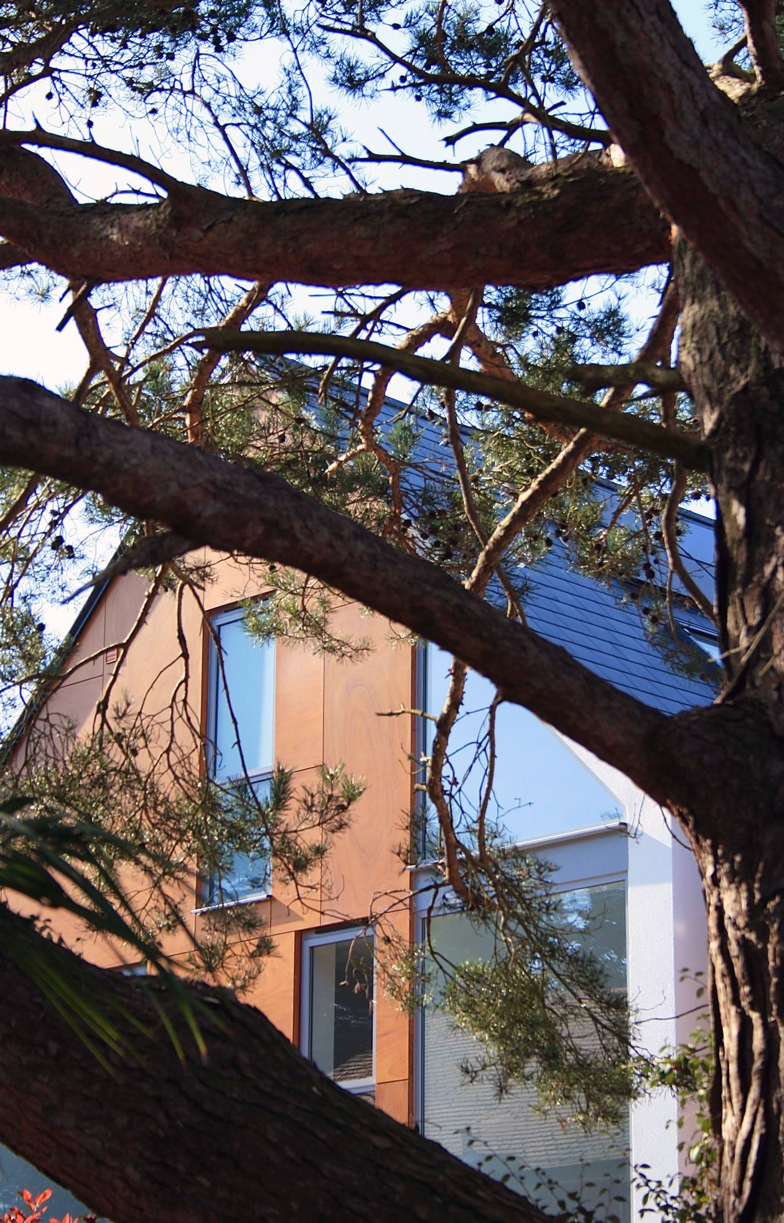
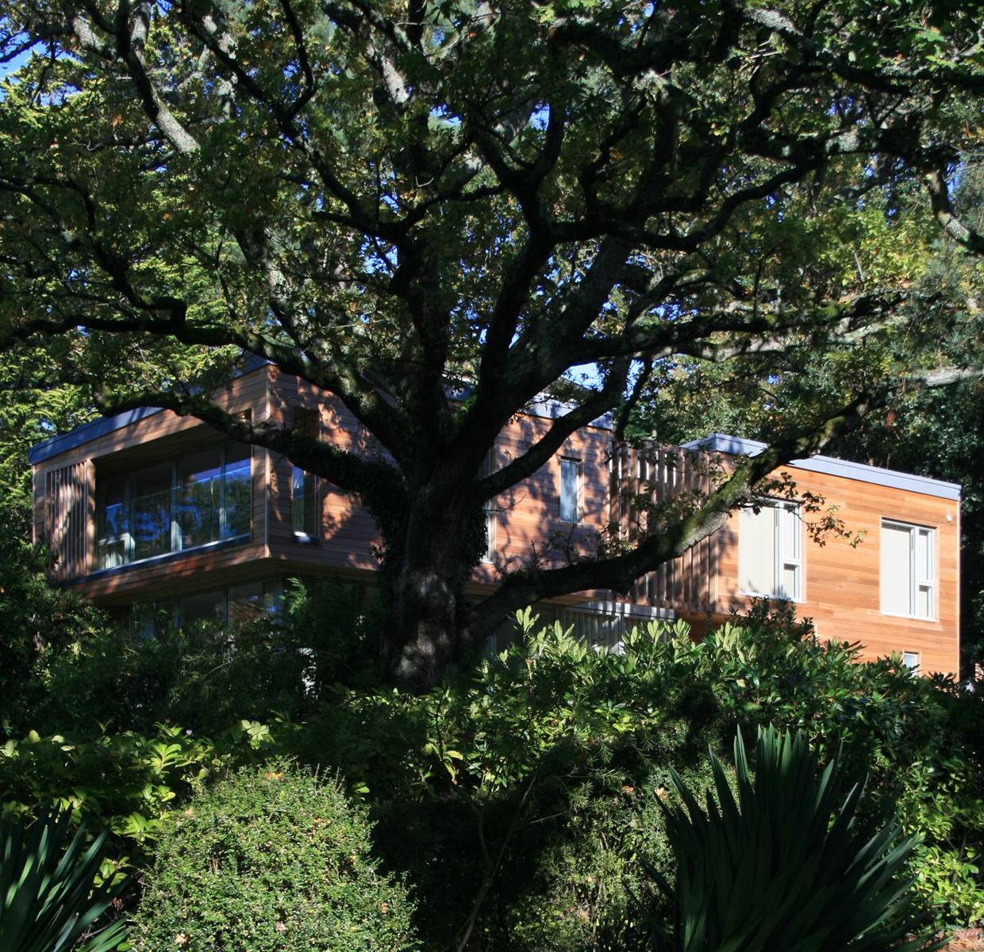
This site is heavily wooded with mature protected trees and has a significant fall in levels from front to rear.
Rather than seeing this as a constraint we saw the context as being a major feature within the new design.
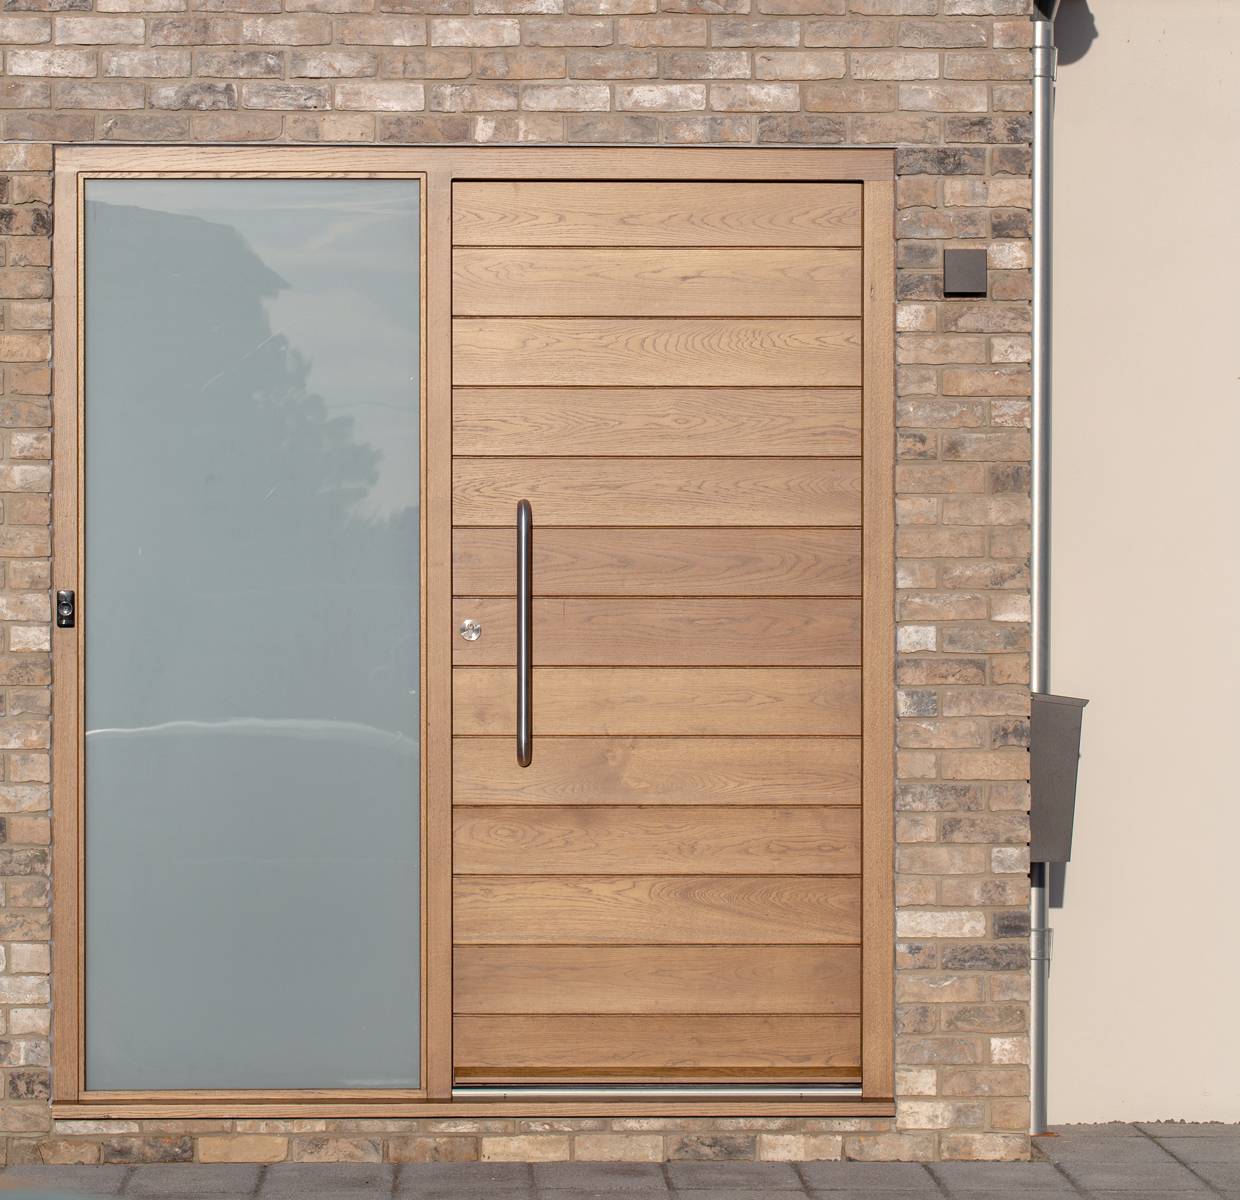
The front elevation provides a private low facade with a obscure glazed slot and single entrance door masking the real extent of the house beyond.
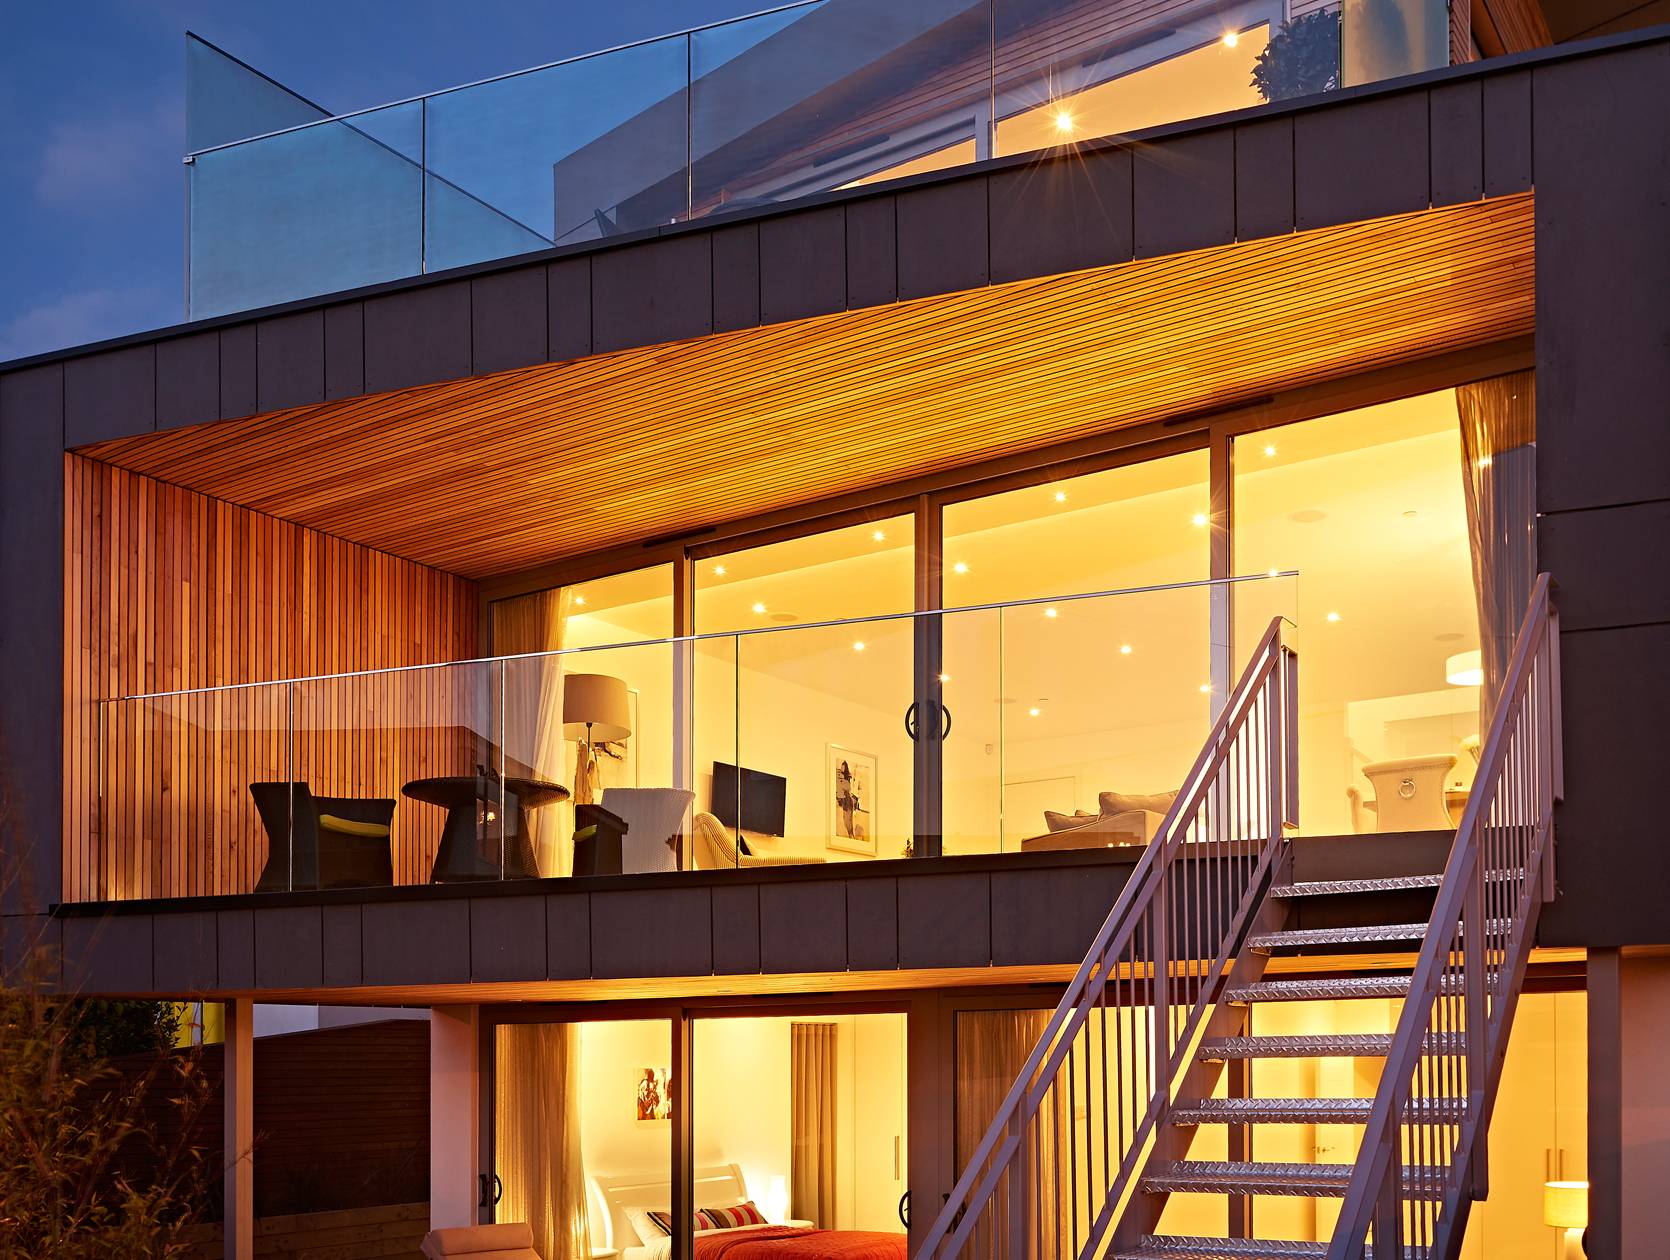
To the rear of the site the elevations open out over three floors providing framed views of the woodland.
Planning approval was achieve in 2015.

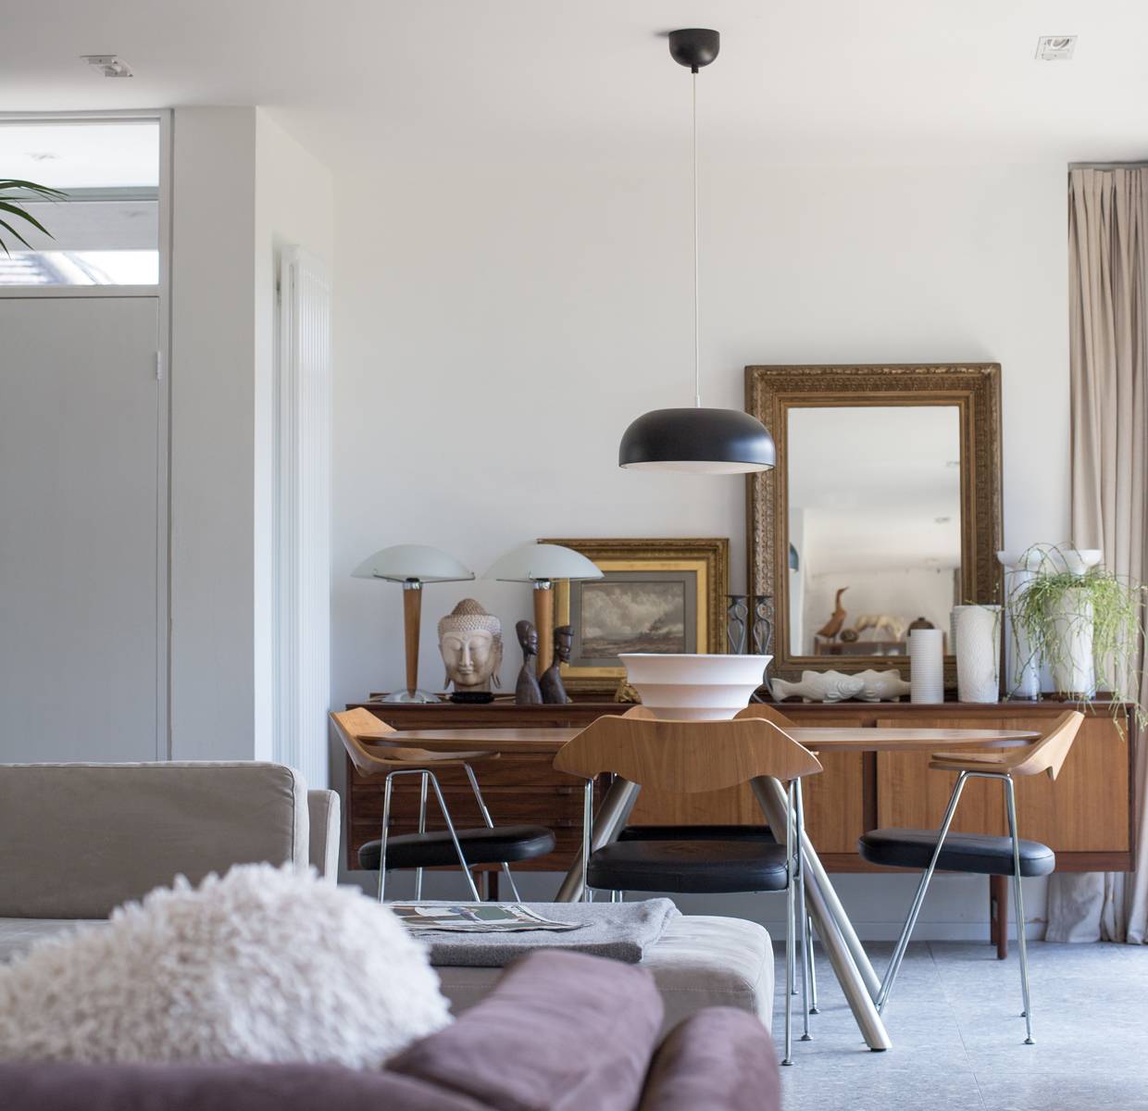
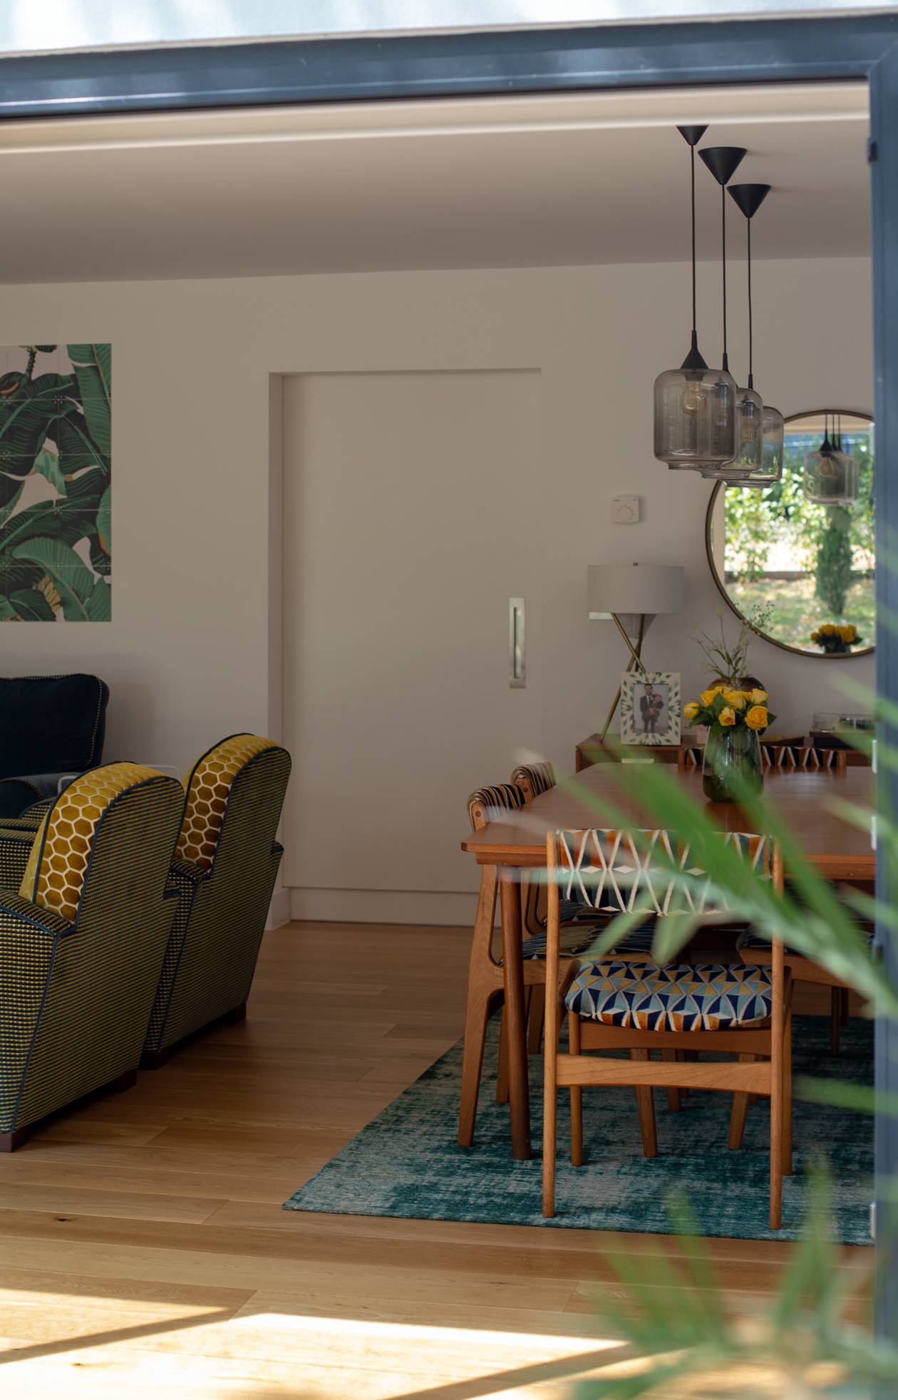
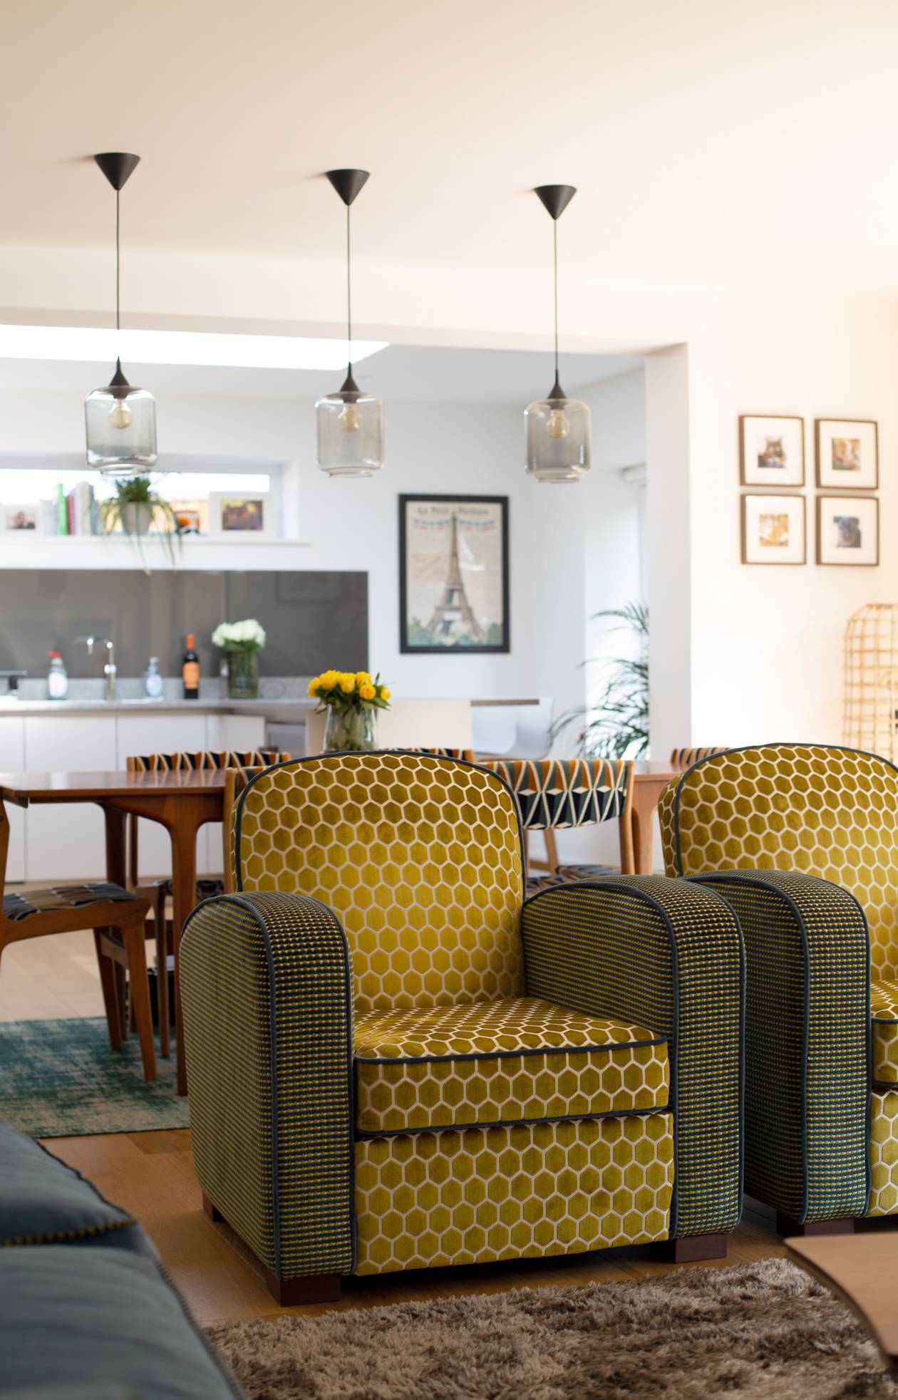
Extension and refurbishment of an existing bungalow to create a chalet bungalow. Open plan living spaces and a double height gallery entrance space have transformed this property into a modern family home.
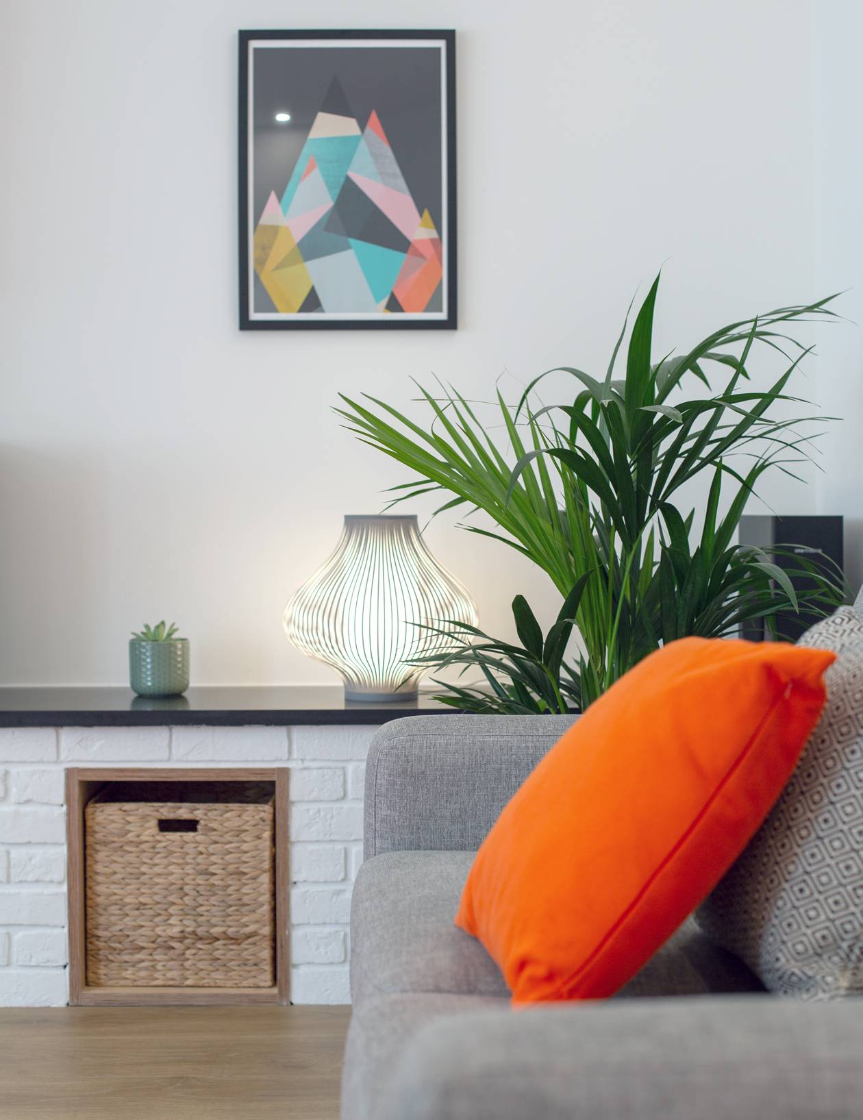
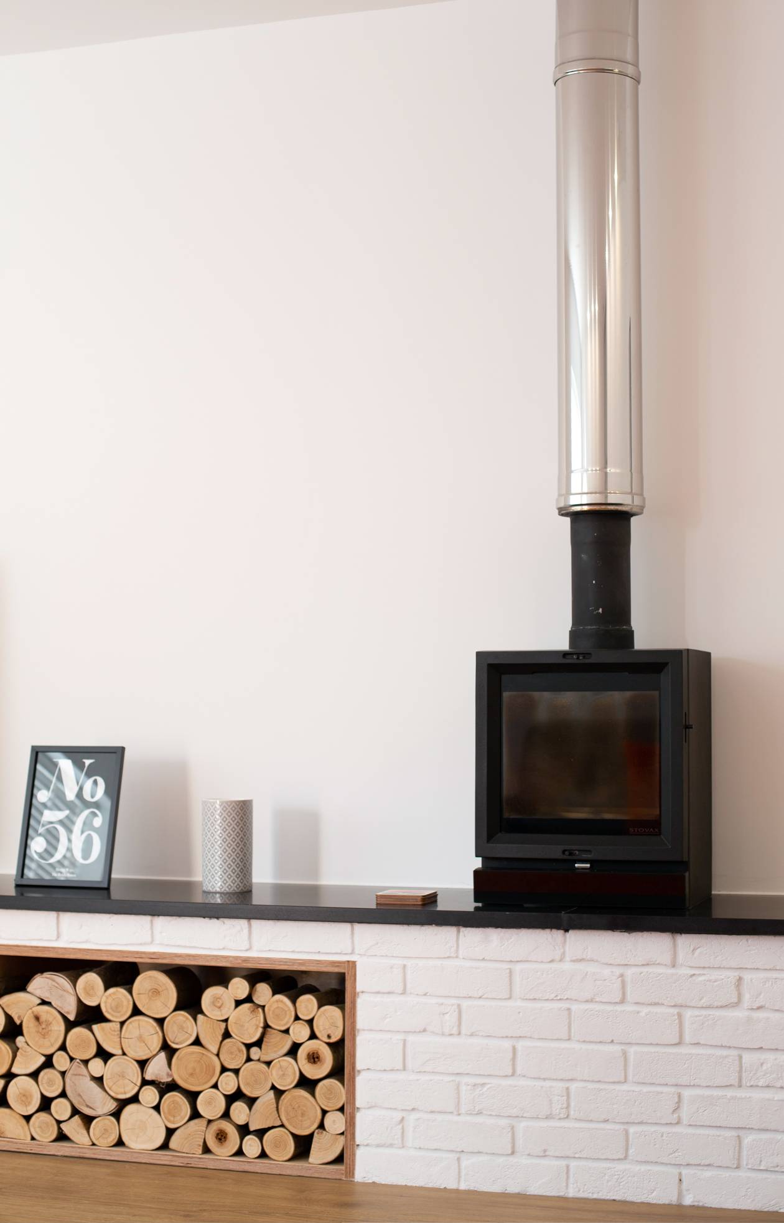
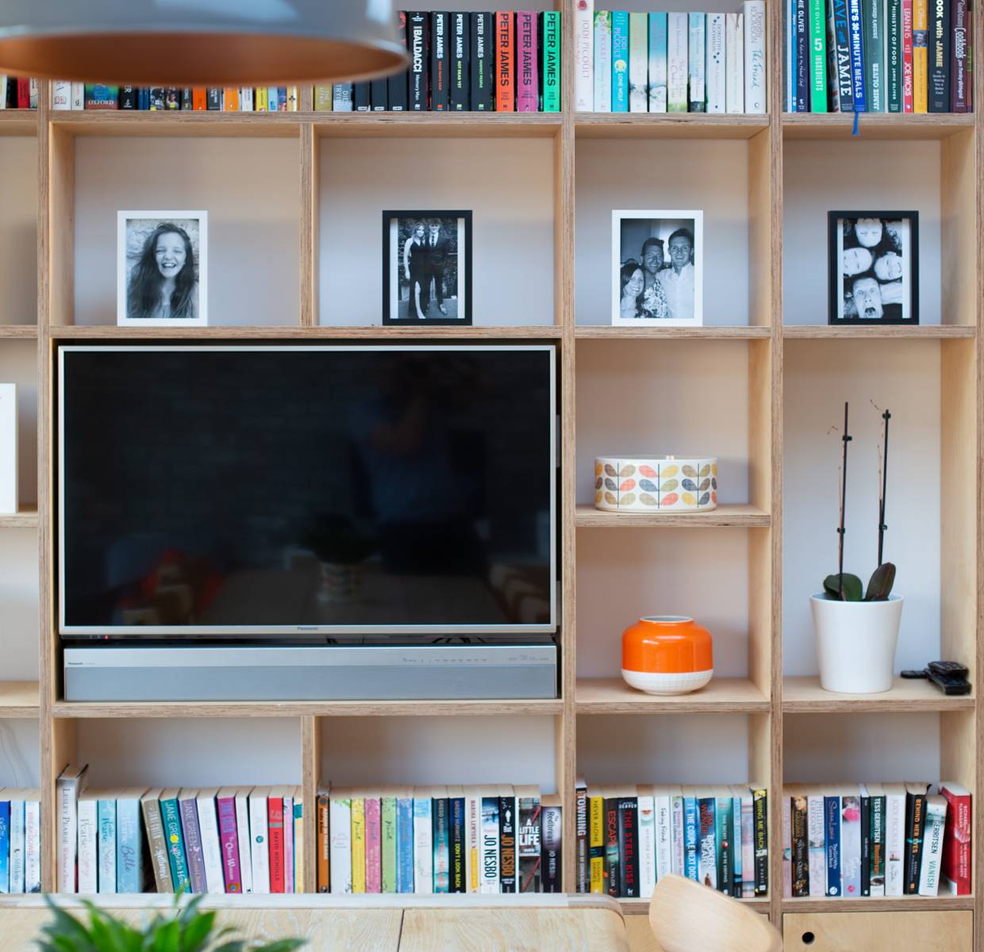
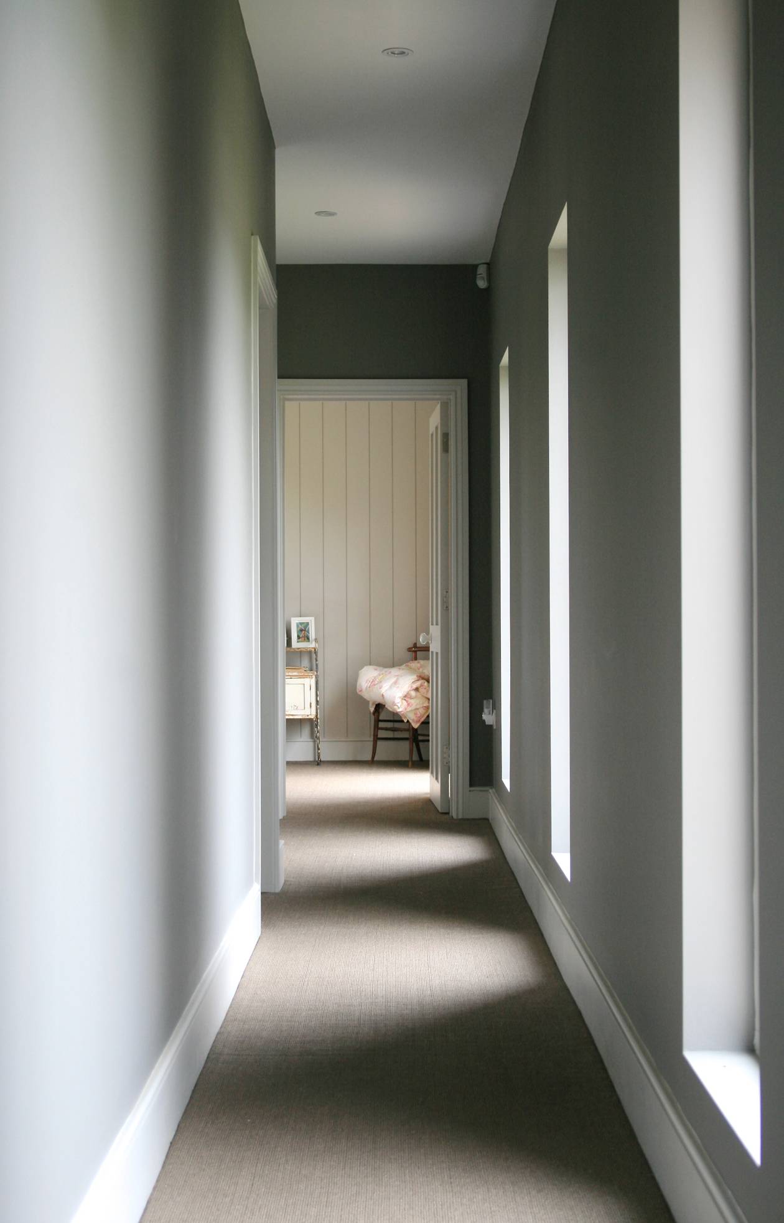
The building is flooded with natural light with a scandinavian inspired interior.

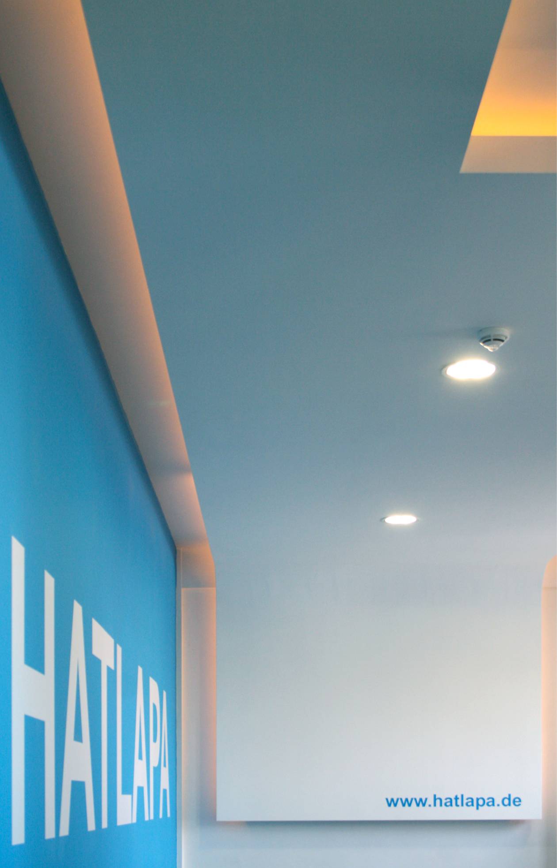
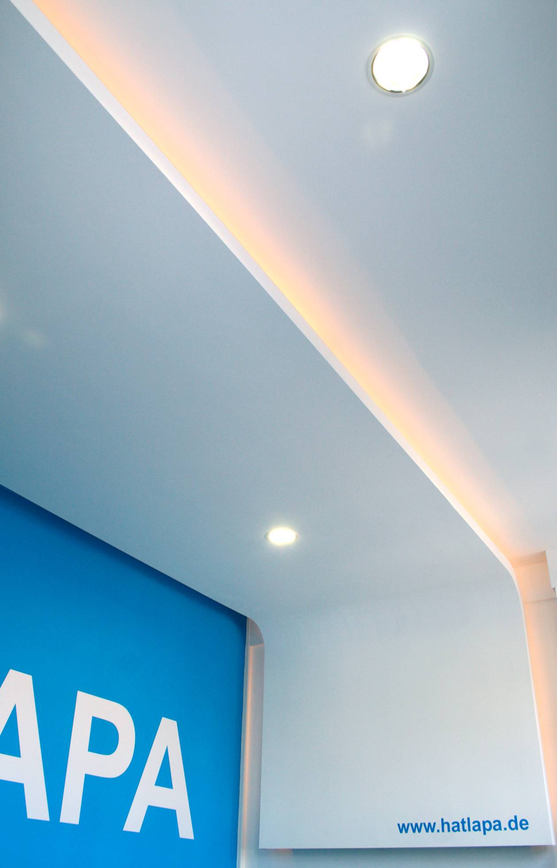
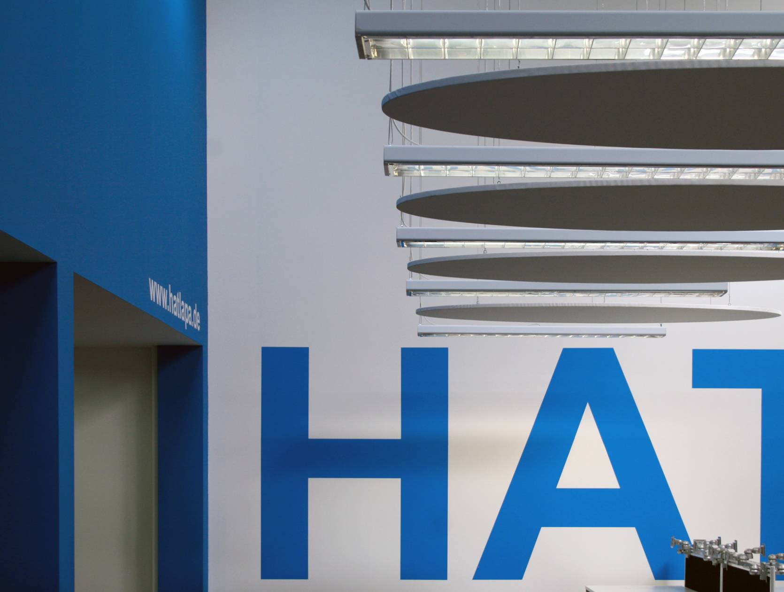
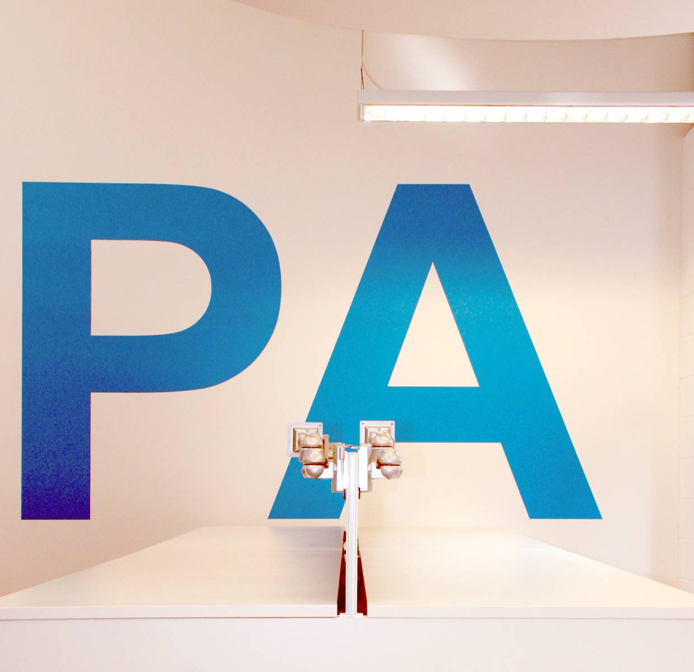
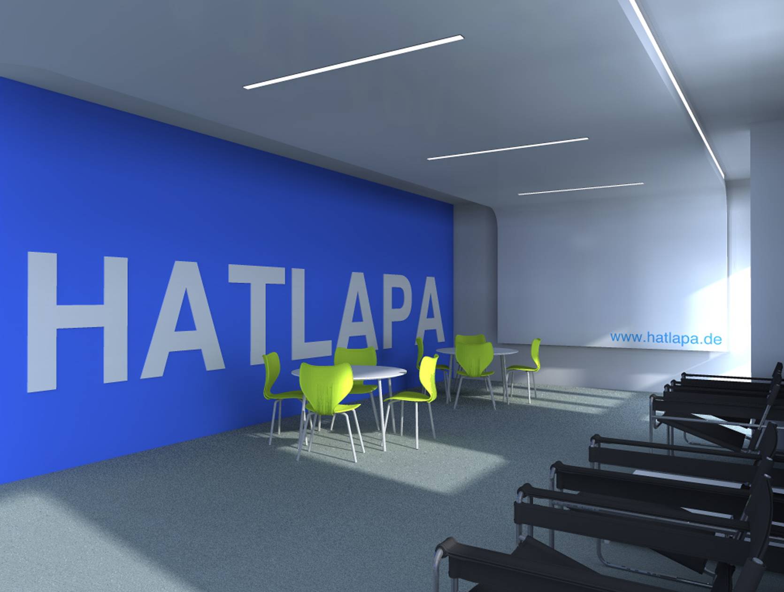
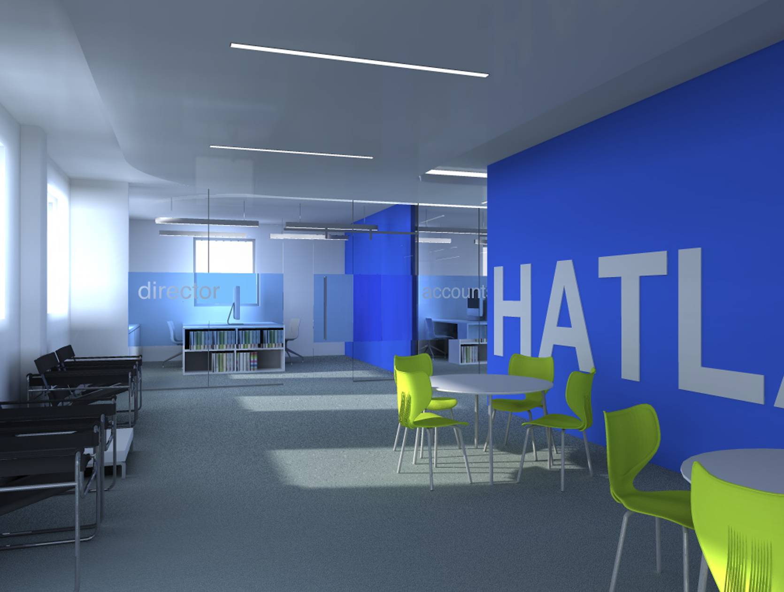
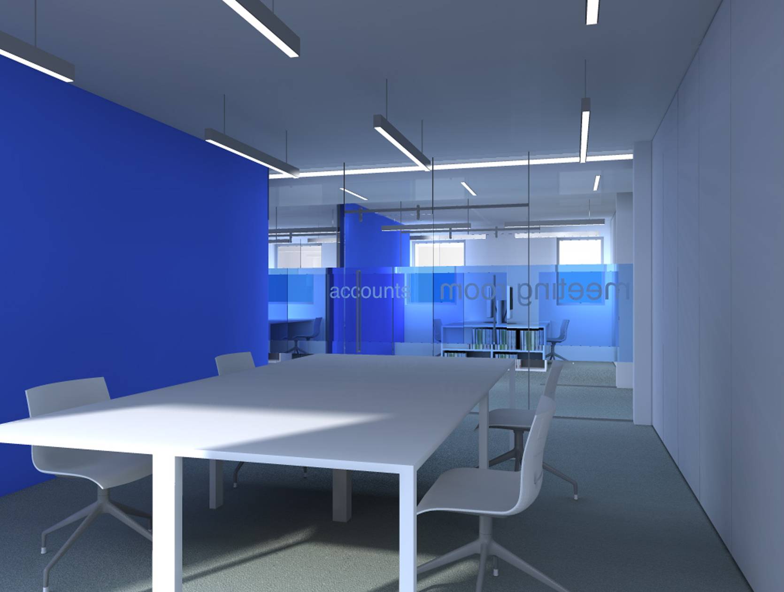
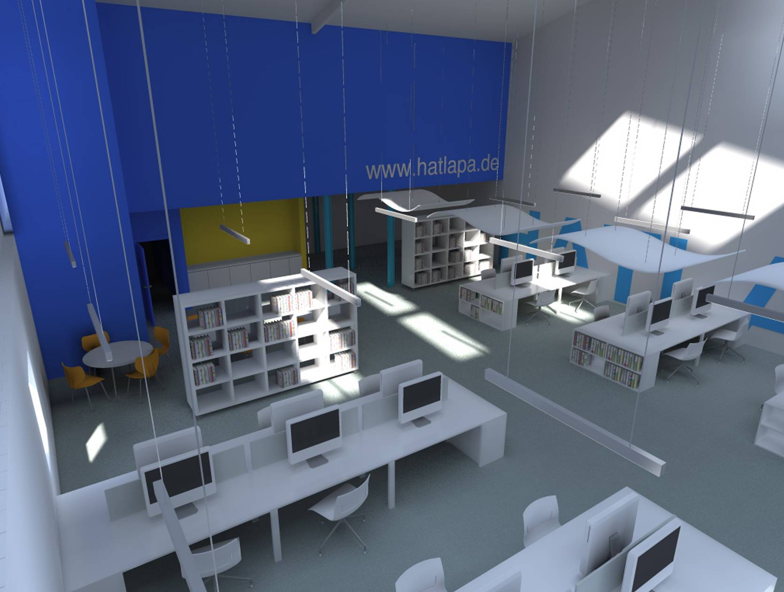
What started as a simple office refurbishment soon transformed into an exciting design challenge. Working in partnership with EI Projects the client at Hatlapa was inspired to provide something more than just a simple office spruce up.
They were keen to make a statement and to provide an inspirational working environment.
We worked closely with the client to help them achieve this vision.
Utilising bright corporate colours and cool graphics we took what started as a tired industrial shed and transformed it into a cutting edge office space.
Work was completed March 2012.

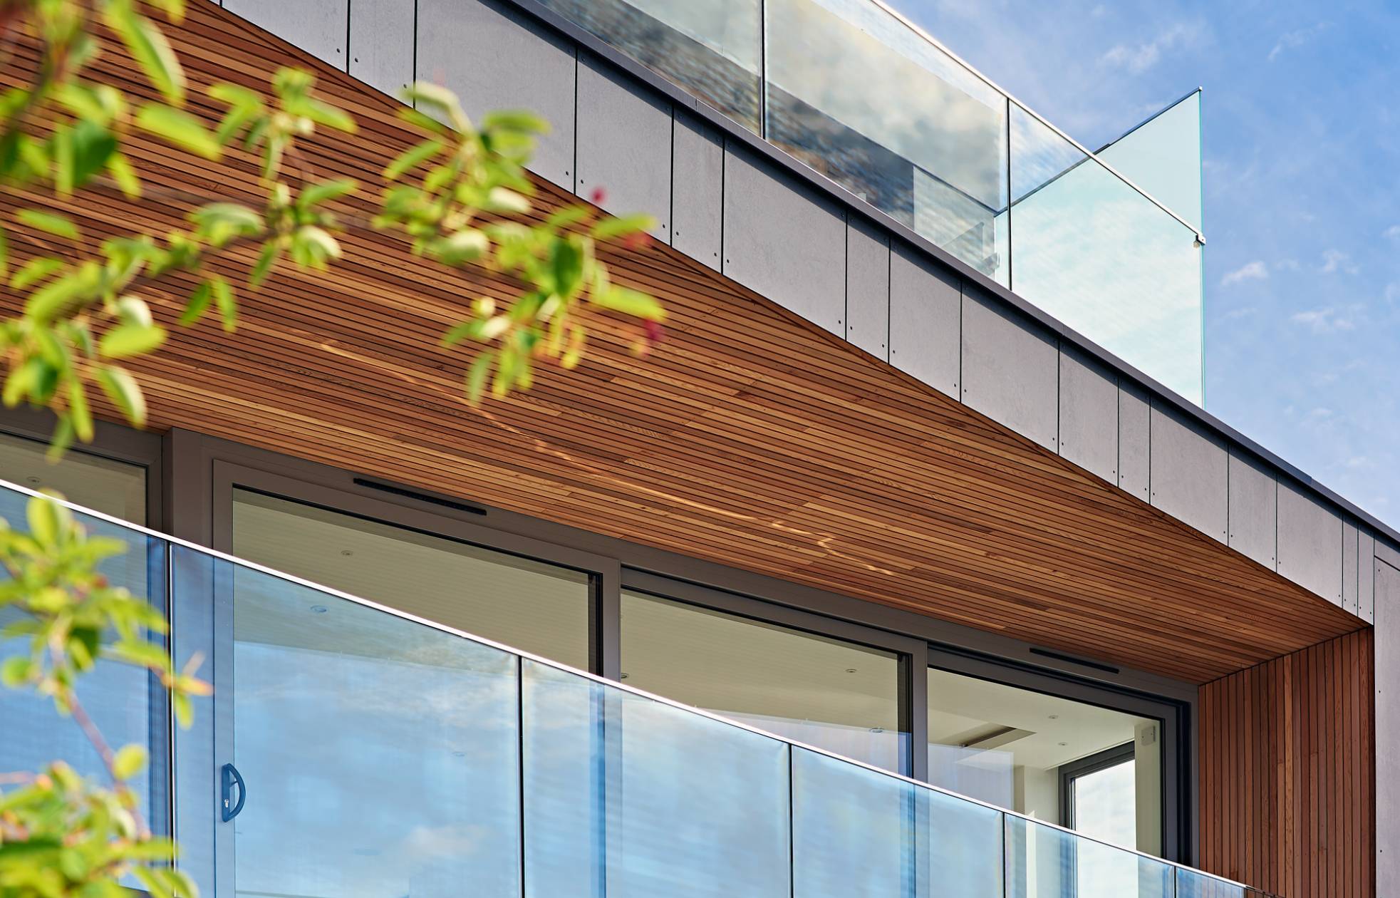
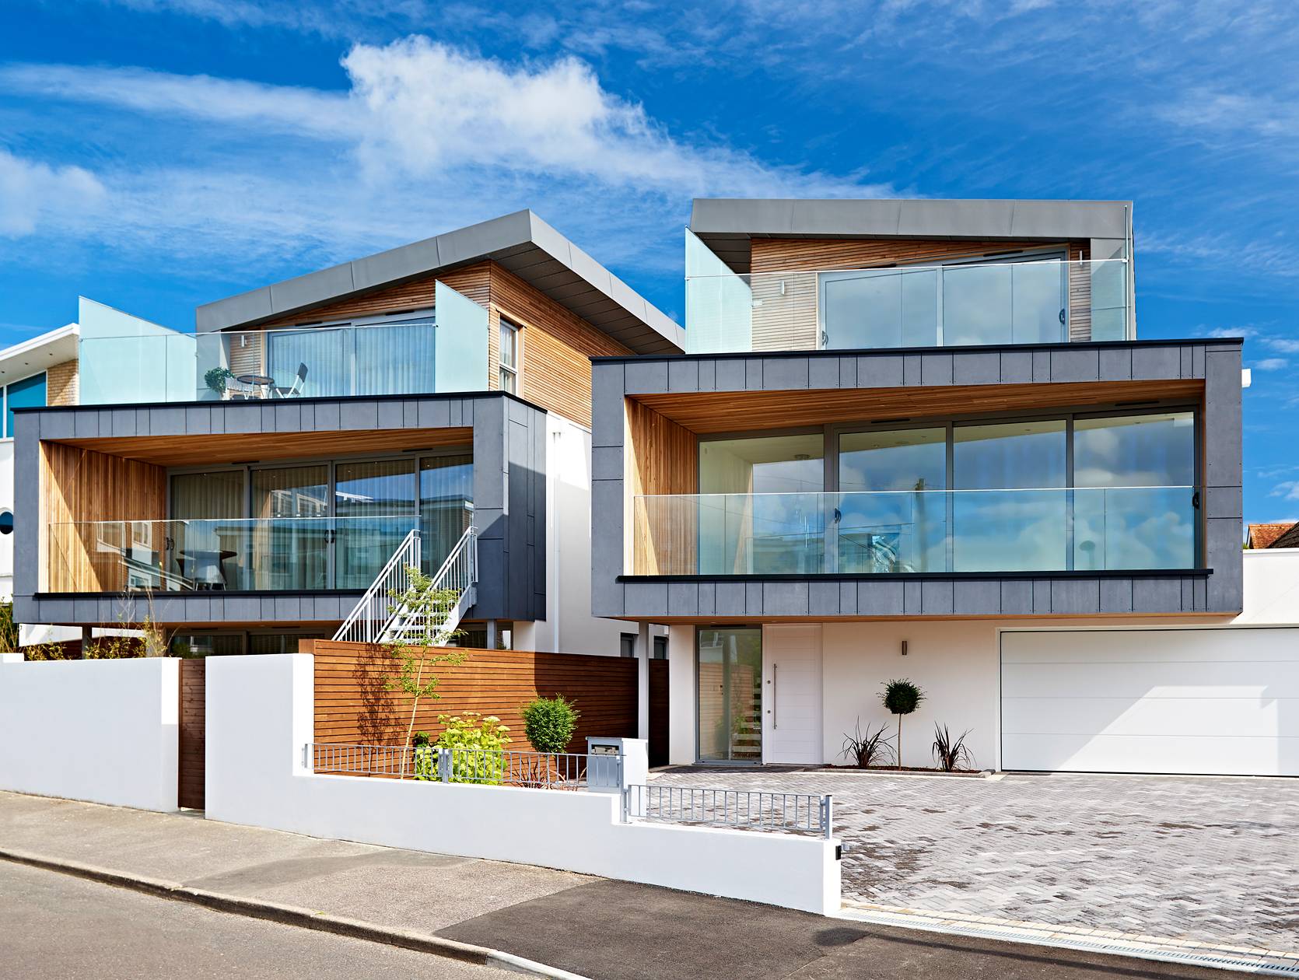
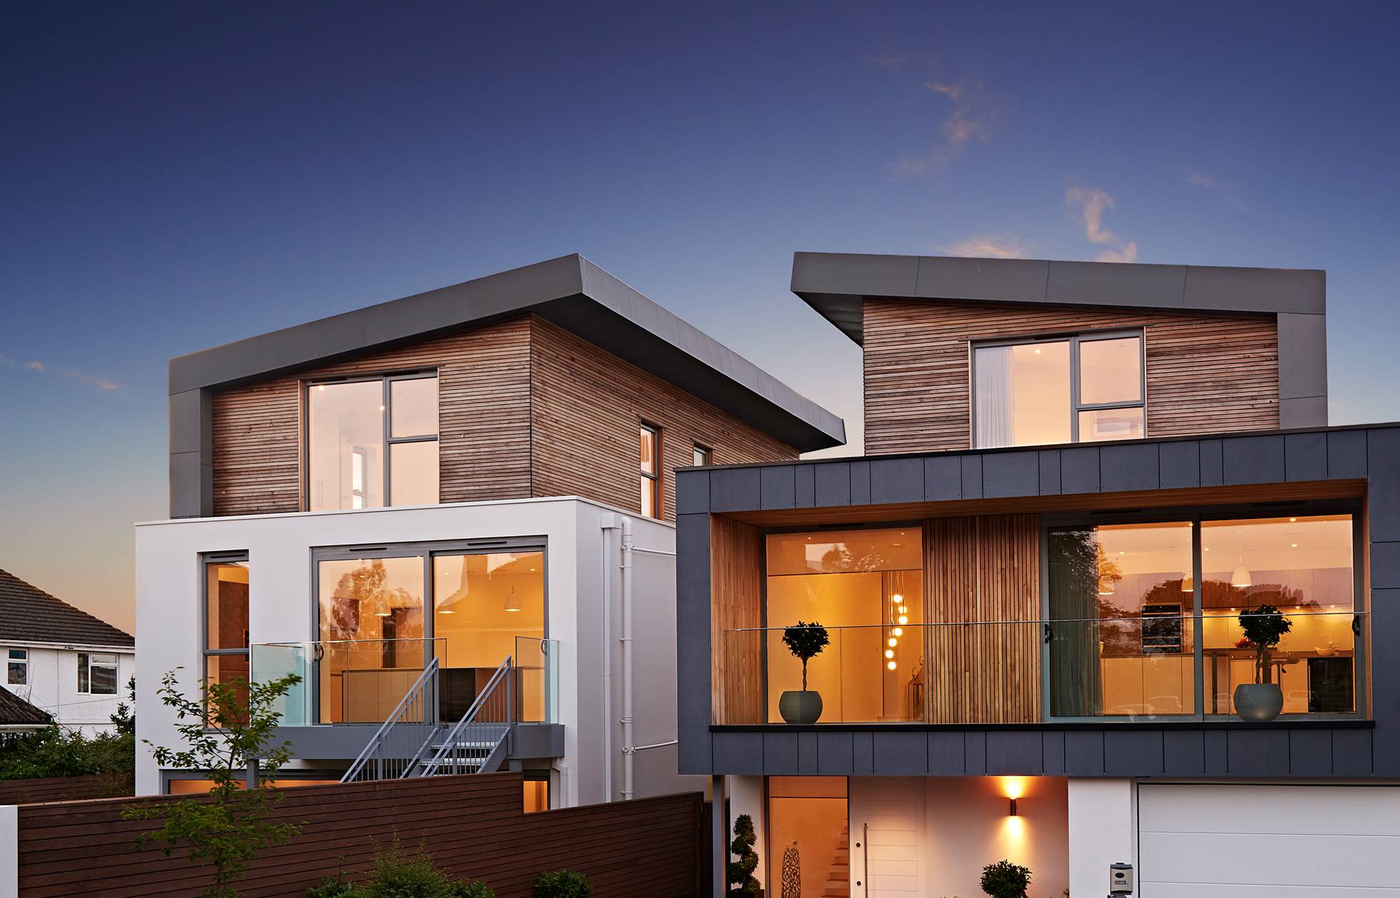
This scheme that we detailed and delivered to site provides two stunning contemporary homes. Both houses are defined by a large angular, floating balcony which is lined by cedar cladding.
The middle floor provides an open plan living space with views across Poole Harbour.

We were approached by the owner /client of this house to assist them in detailing and interior design of their home. They had previously gained planning for the house through local practice Morgan Carey Architects.
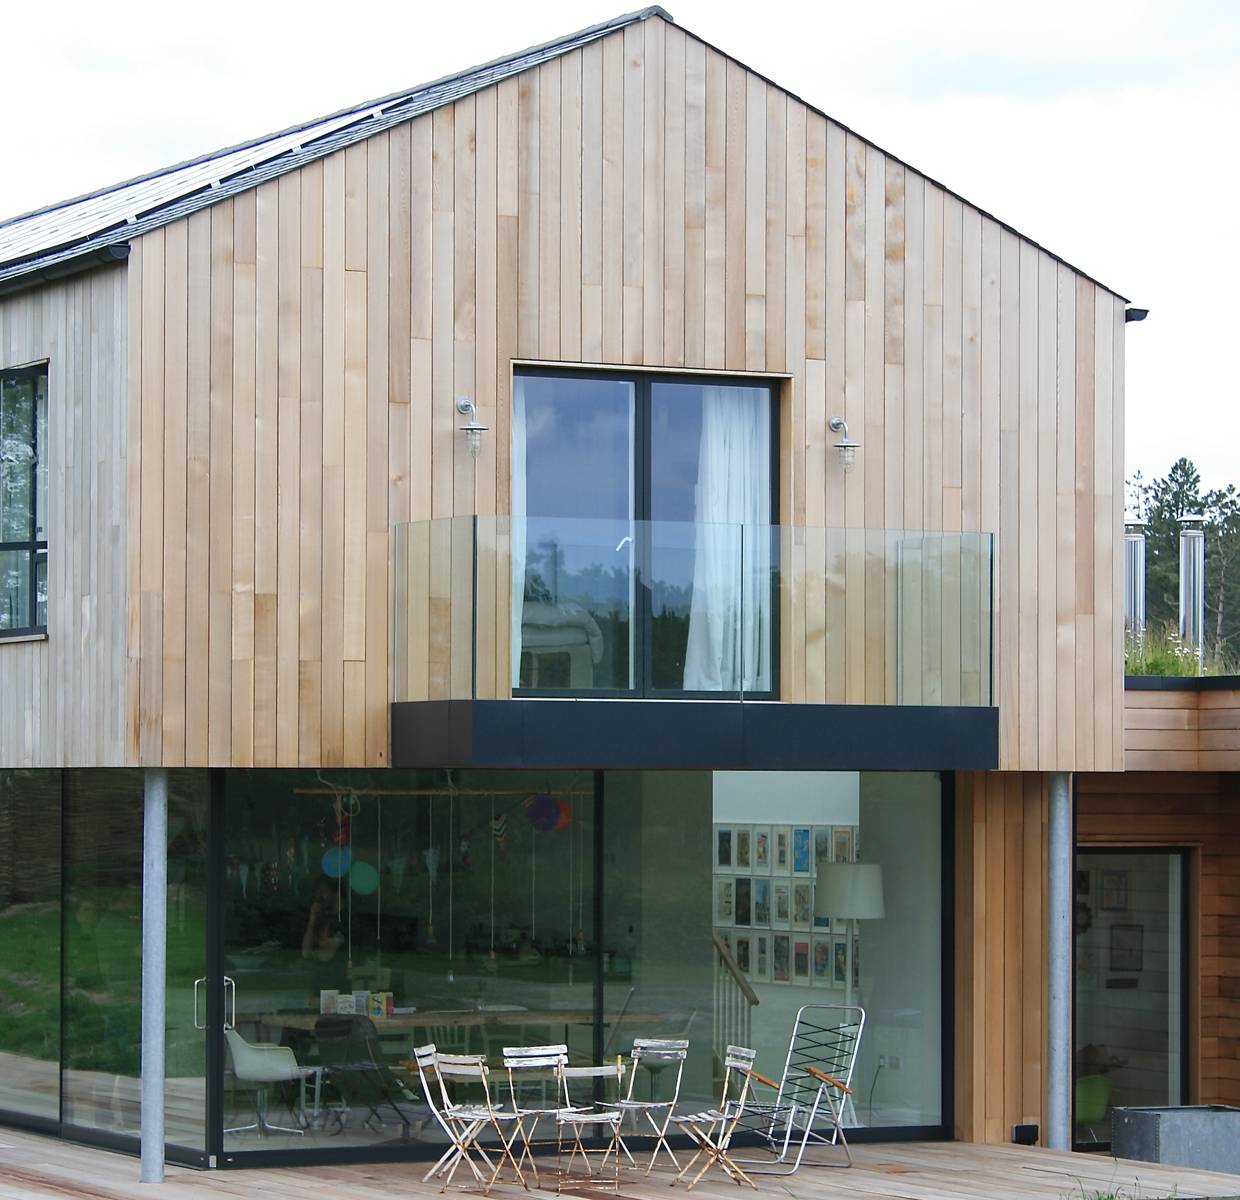
The clients were keen to utilise the German fabricated Streif system which we have had experience with on a number of projects.
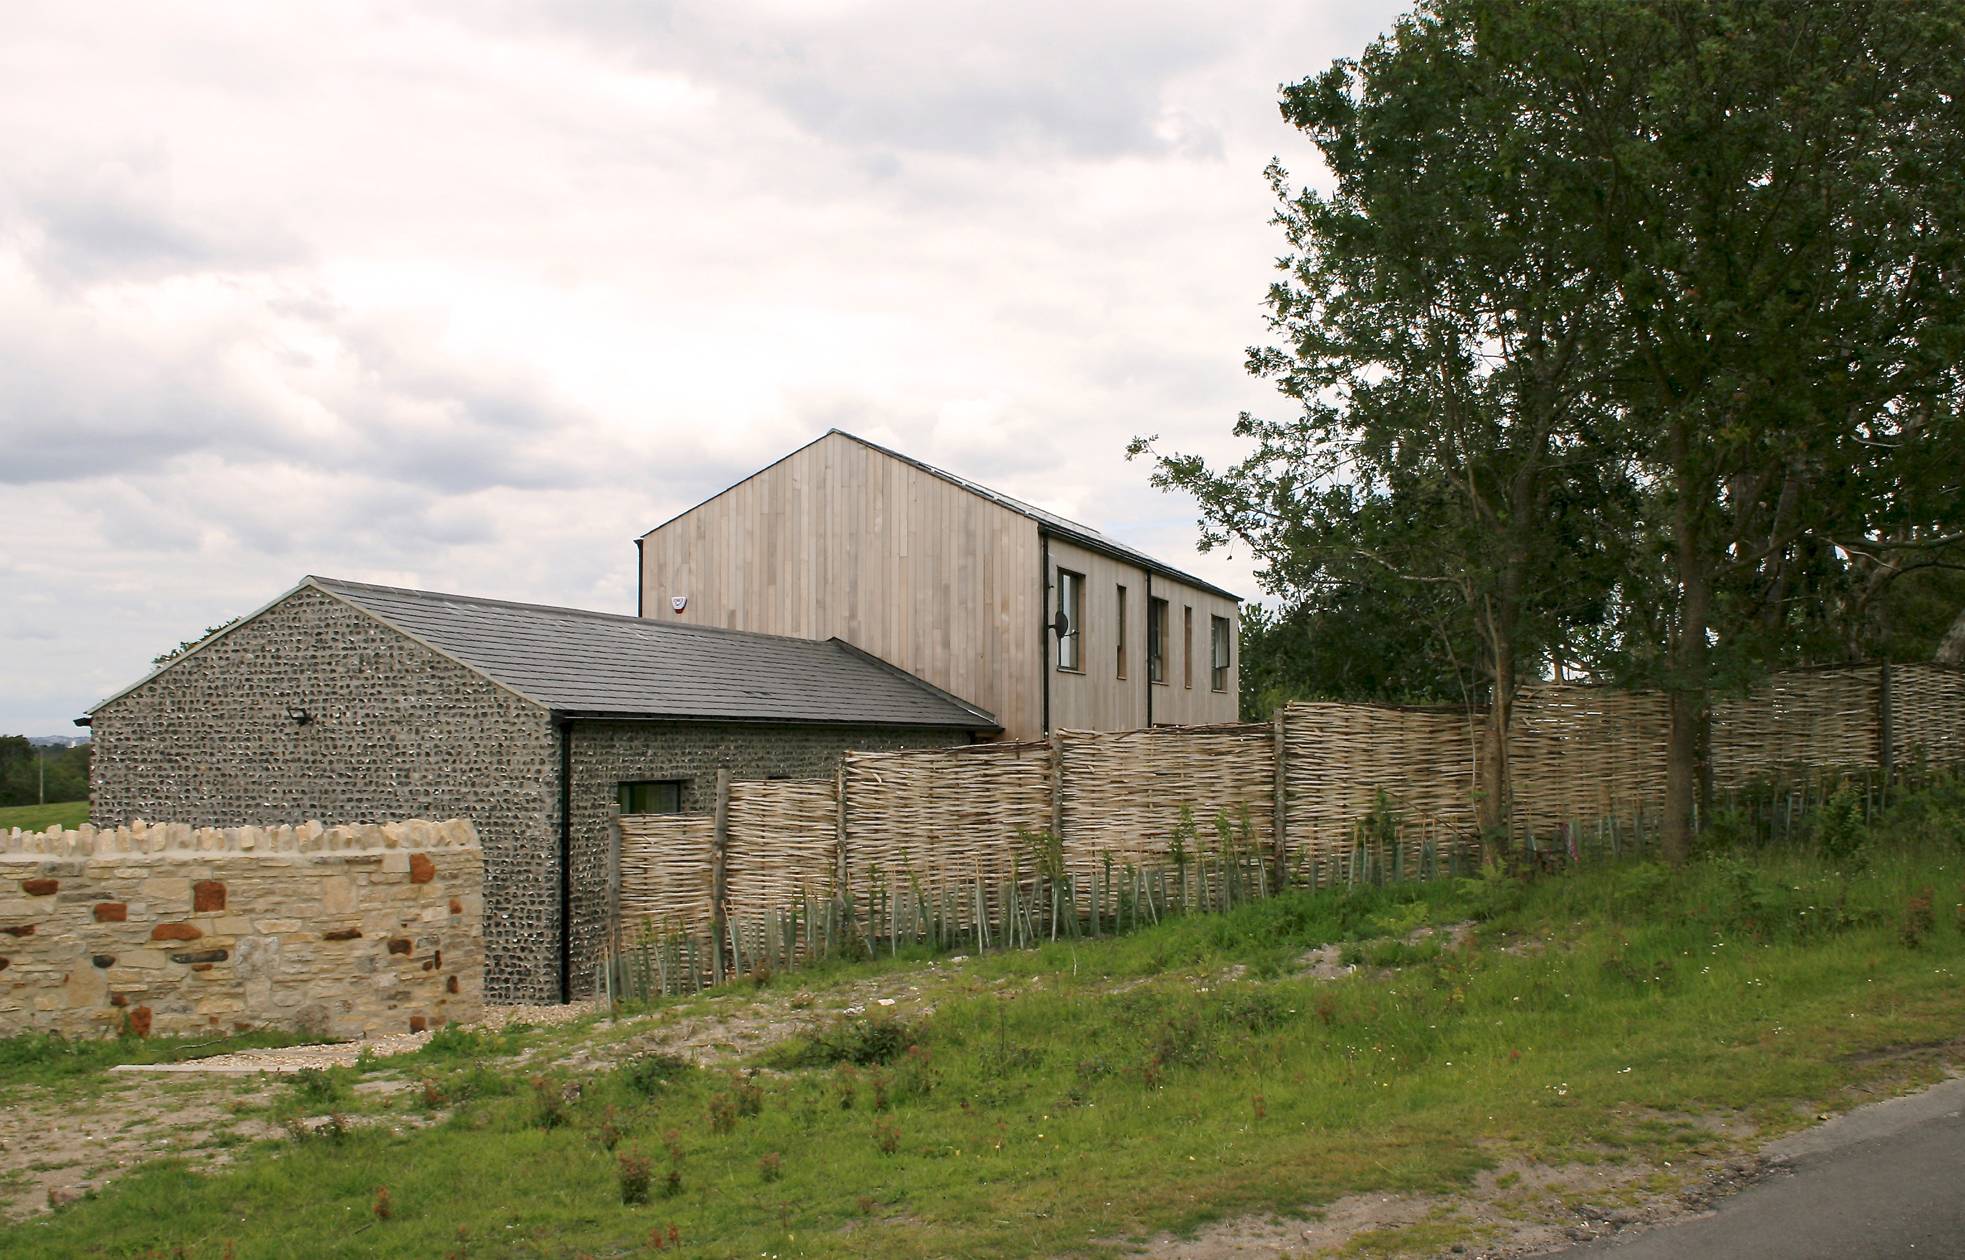
We worked closely with the family/client and the local contractors, Matrod Frampton, to ensure the vision of a contemporary country farm house was realised.
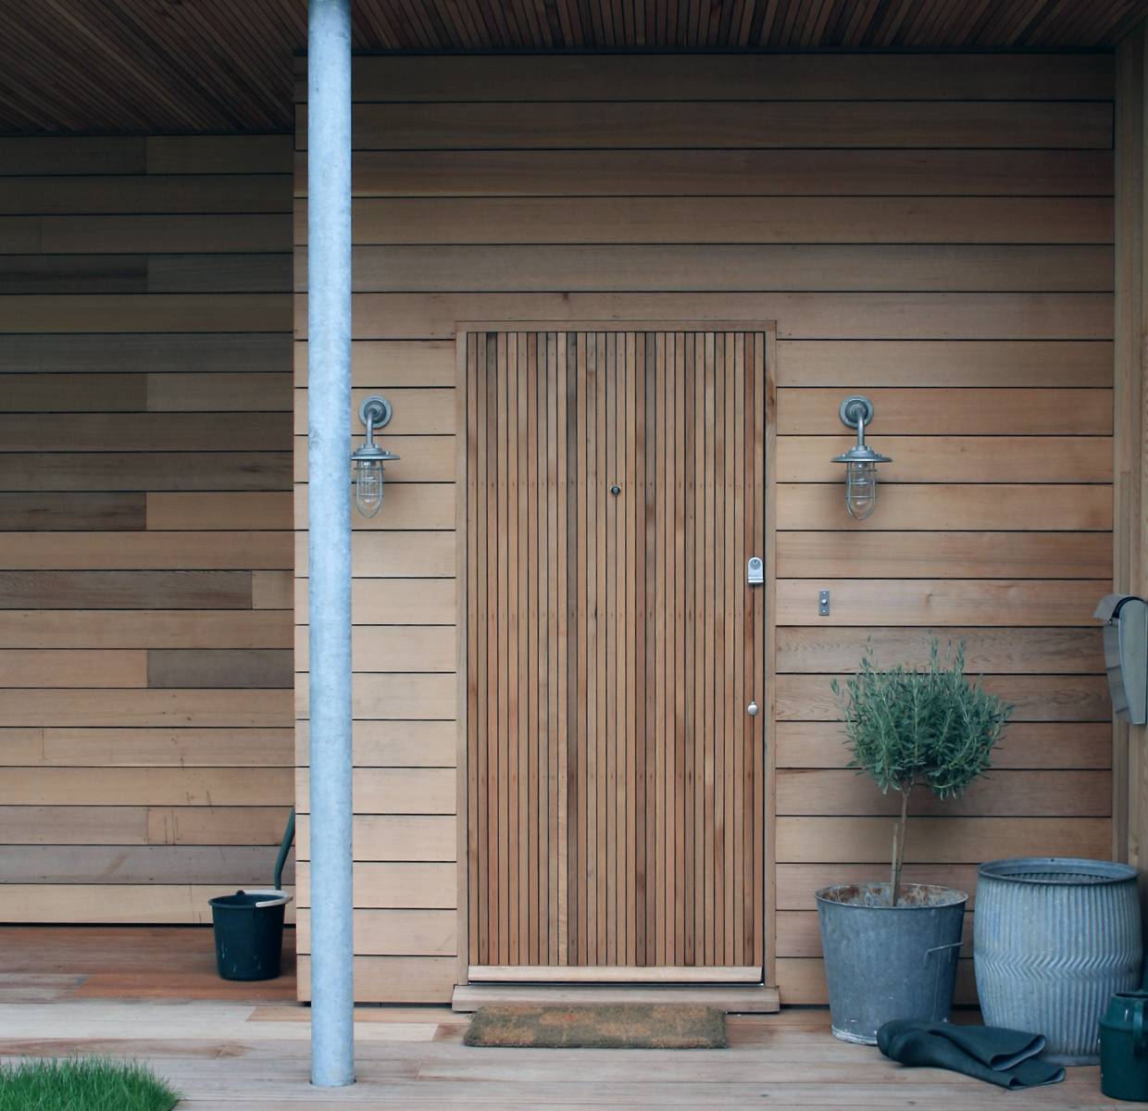
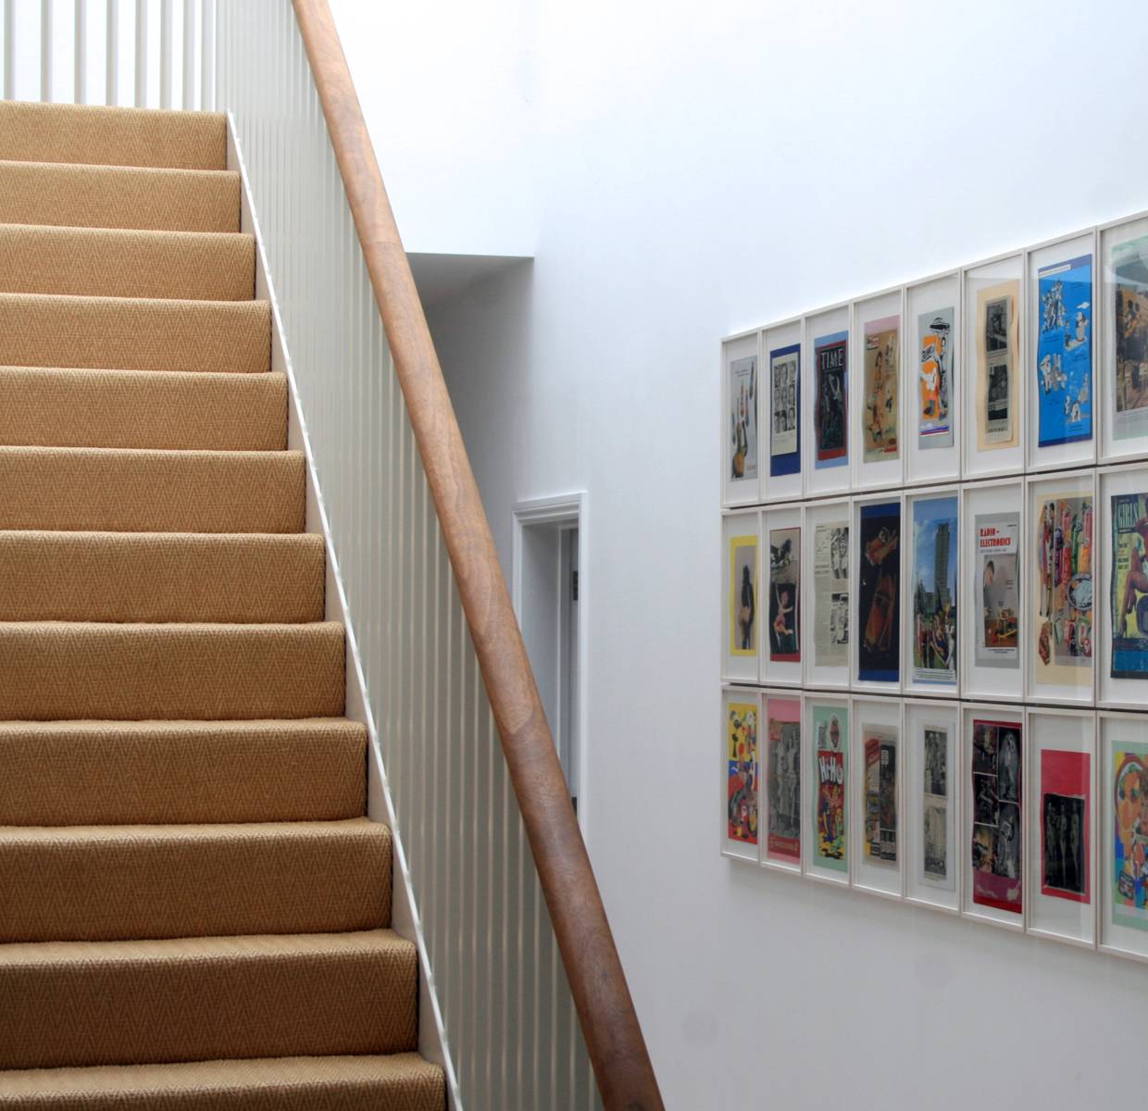
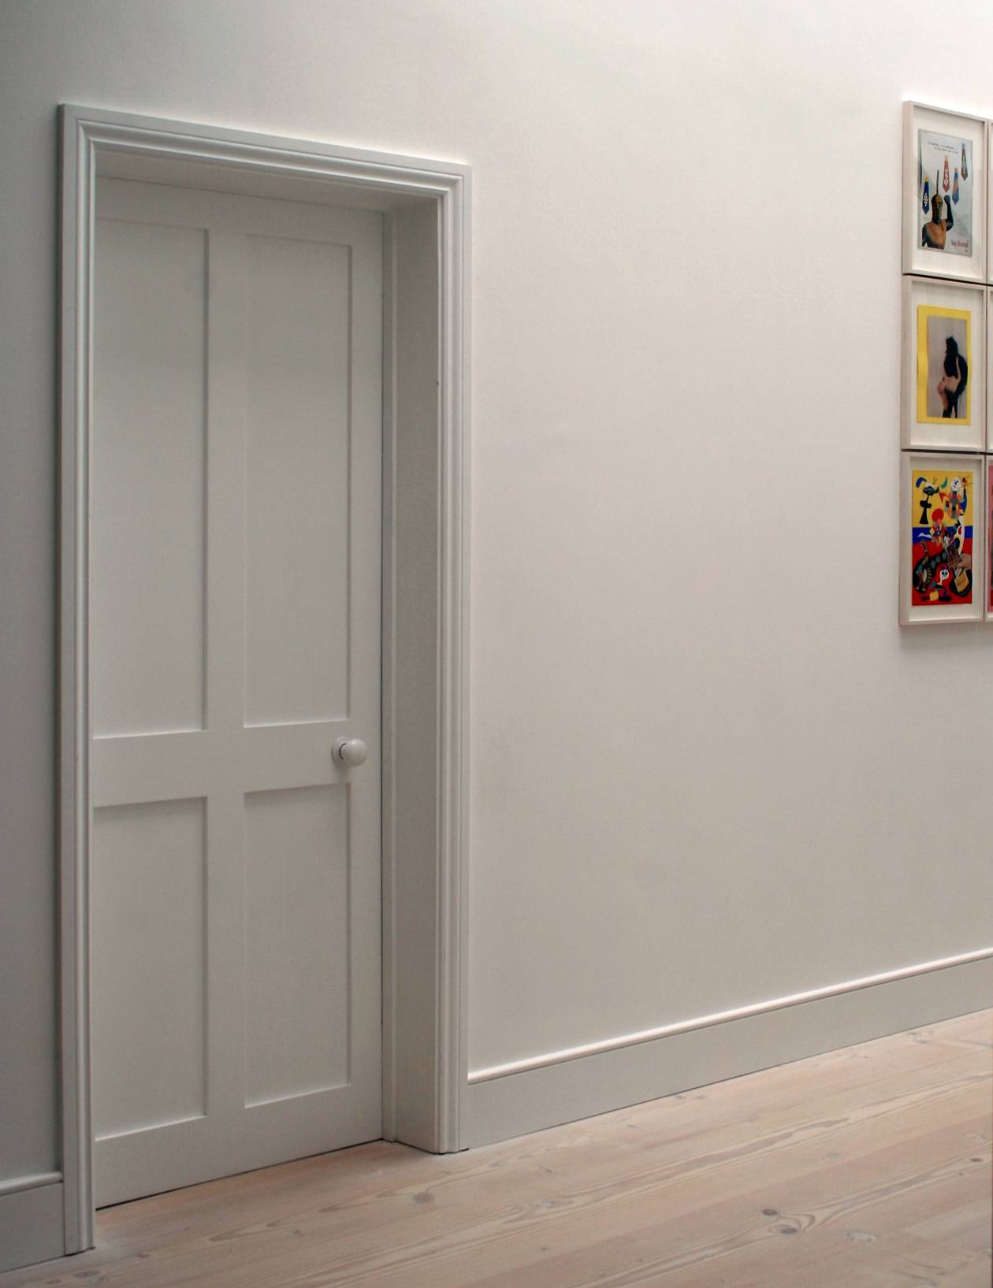
Careful and considered detailing was required to ensure the materiality and simplicity of the design was consistent both externally and internally.
The house was completed in Spring 2015.

This site in Grassmere Road provides two new contemporary homes in the heart of Sandbanks.
Although the homes take a traditional form the detailing and internal layout is contemporary, providing open plan, naturally lit living spaces.
A three storey feature stair welcomes you as you enter with the entrance hall being flooded with light from above.
The rear elevation opens up to a urban courtyard garden.
The first floor provides 3 bedrooms with ensuites and a bathroom with a master bedroom suite on the third floor.

The design for this new home was inspired by the woodland setting. Although the trees currently provided a stunning natural backdrop they had a negative impact on natural light to the previous existing traditional form house.
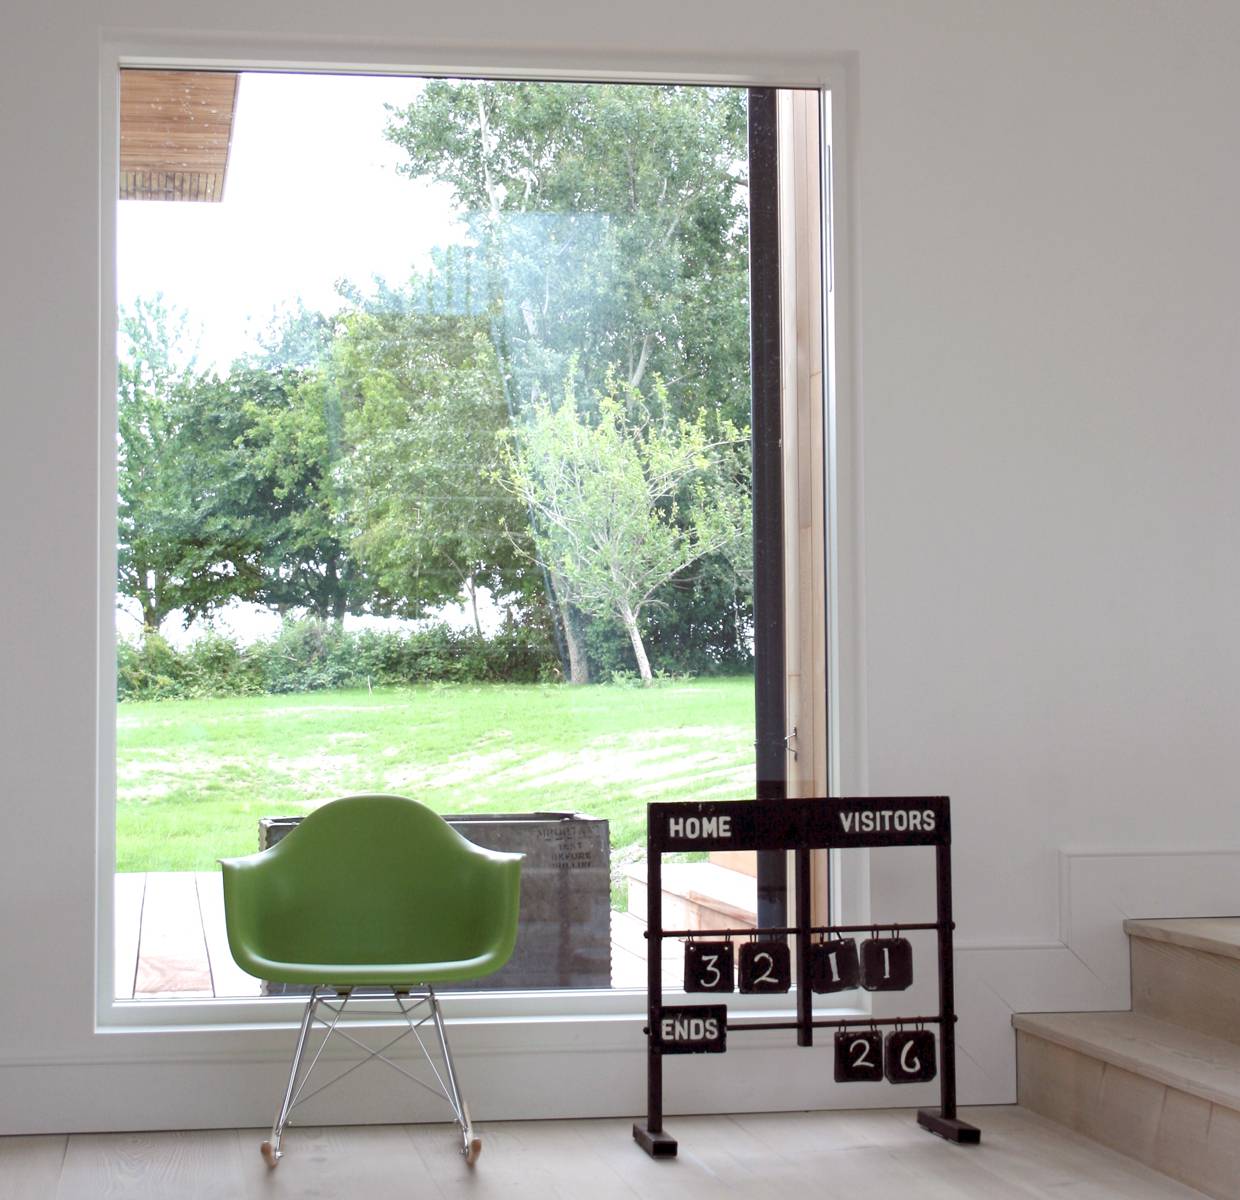
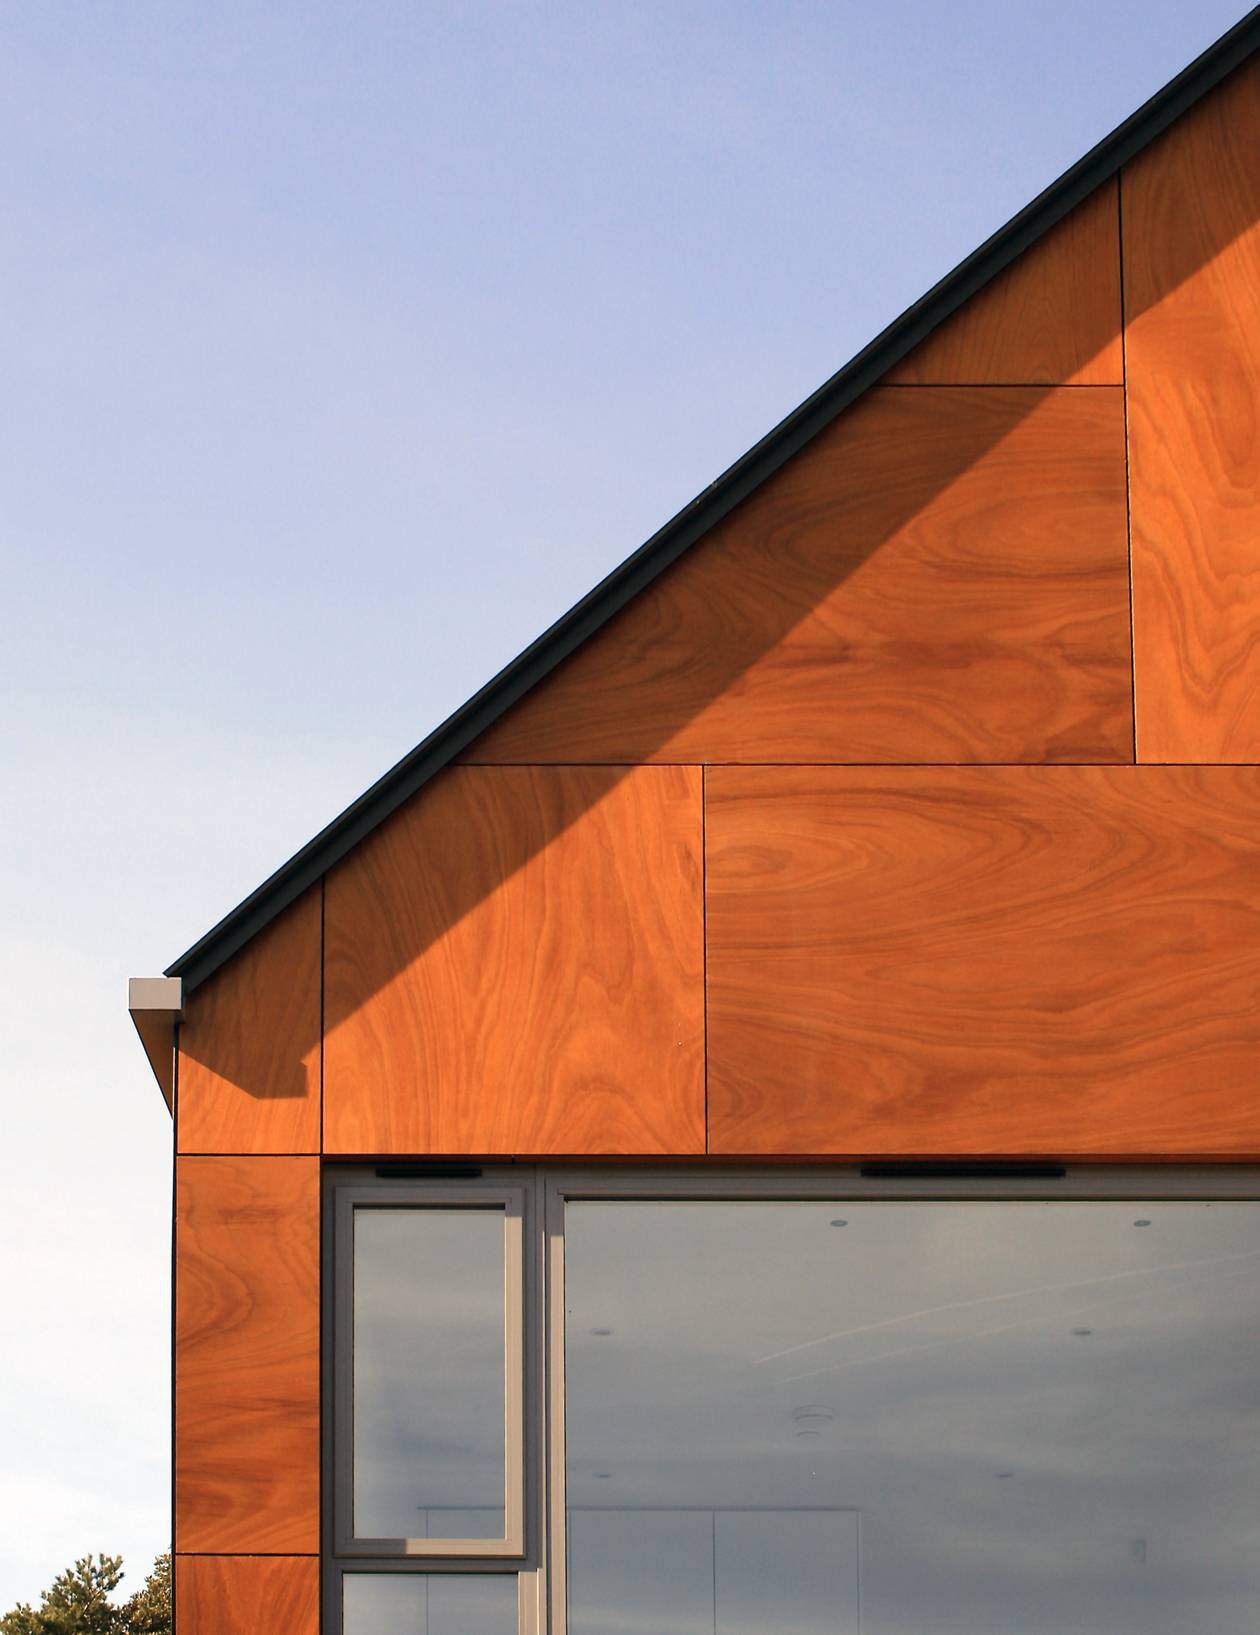
It was key for the new home to not only sit within the natural context but to open up to provide greater natural light to the internal living spaces. We responded to this challenge by creating a contemporary form that is softened by its natural timber cladding and through large glazing panels provides ‘framed’ views of the woodland surroundings while providing greater natural light.
The house was completed in the autumn of 2011.